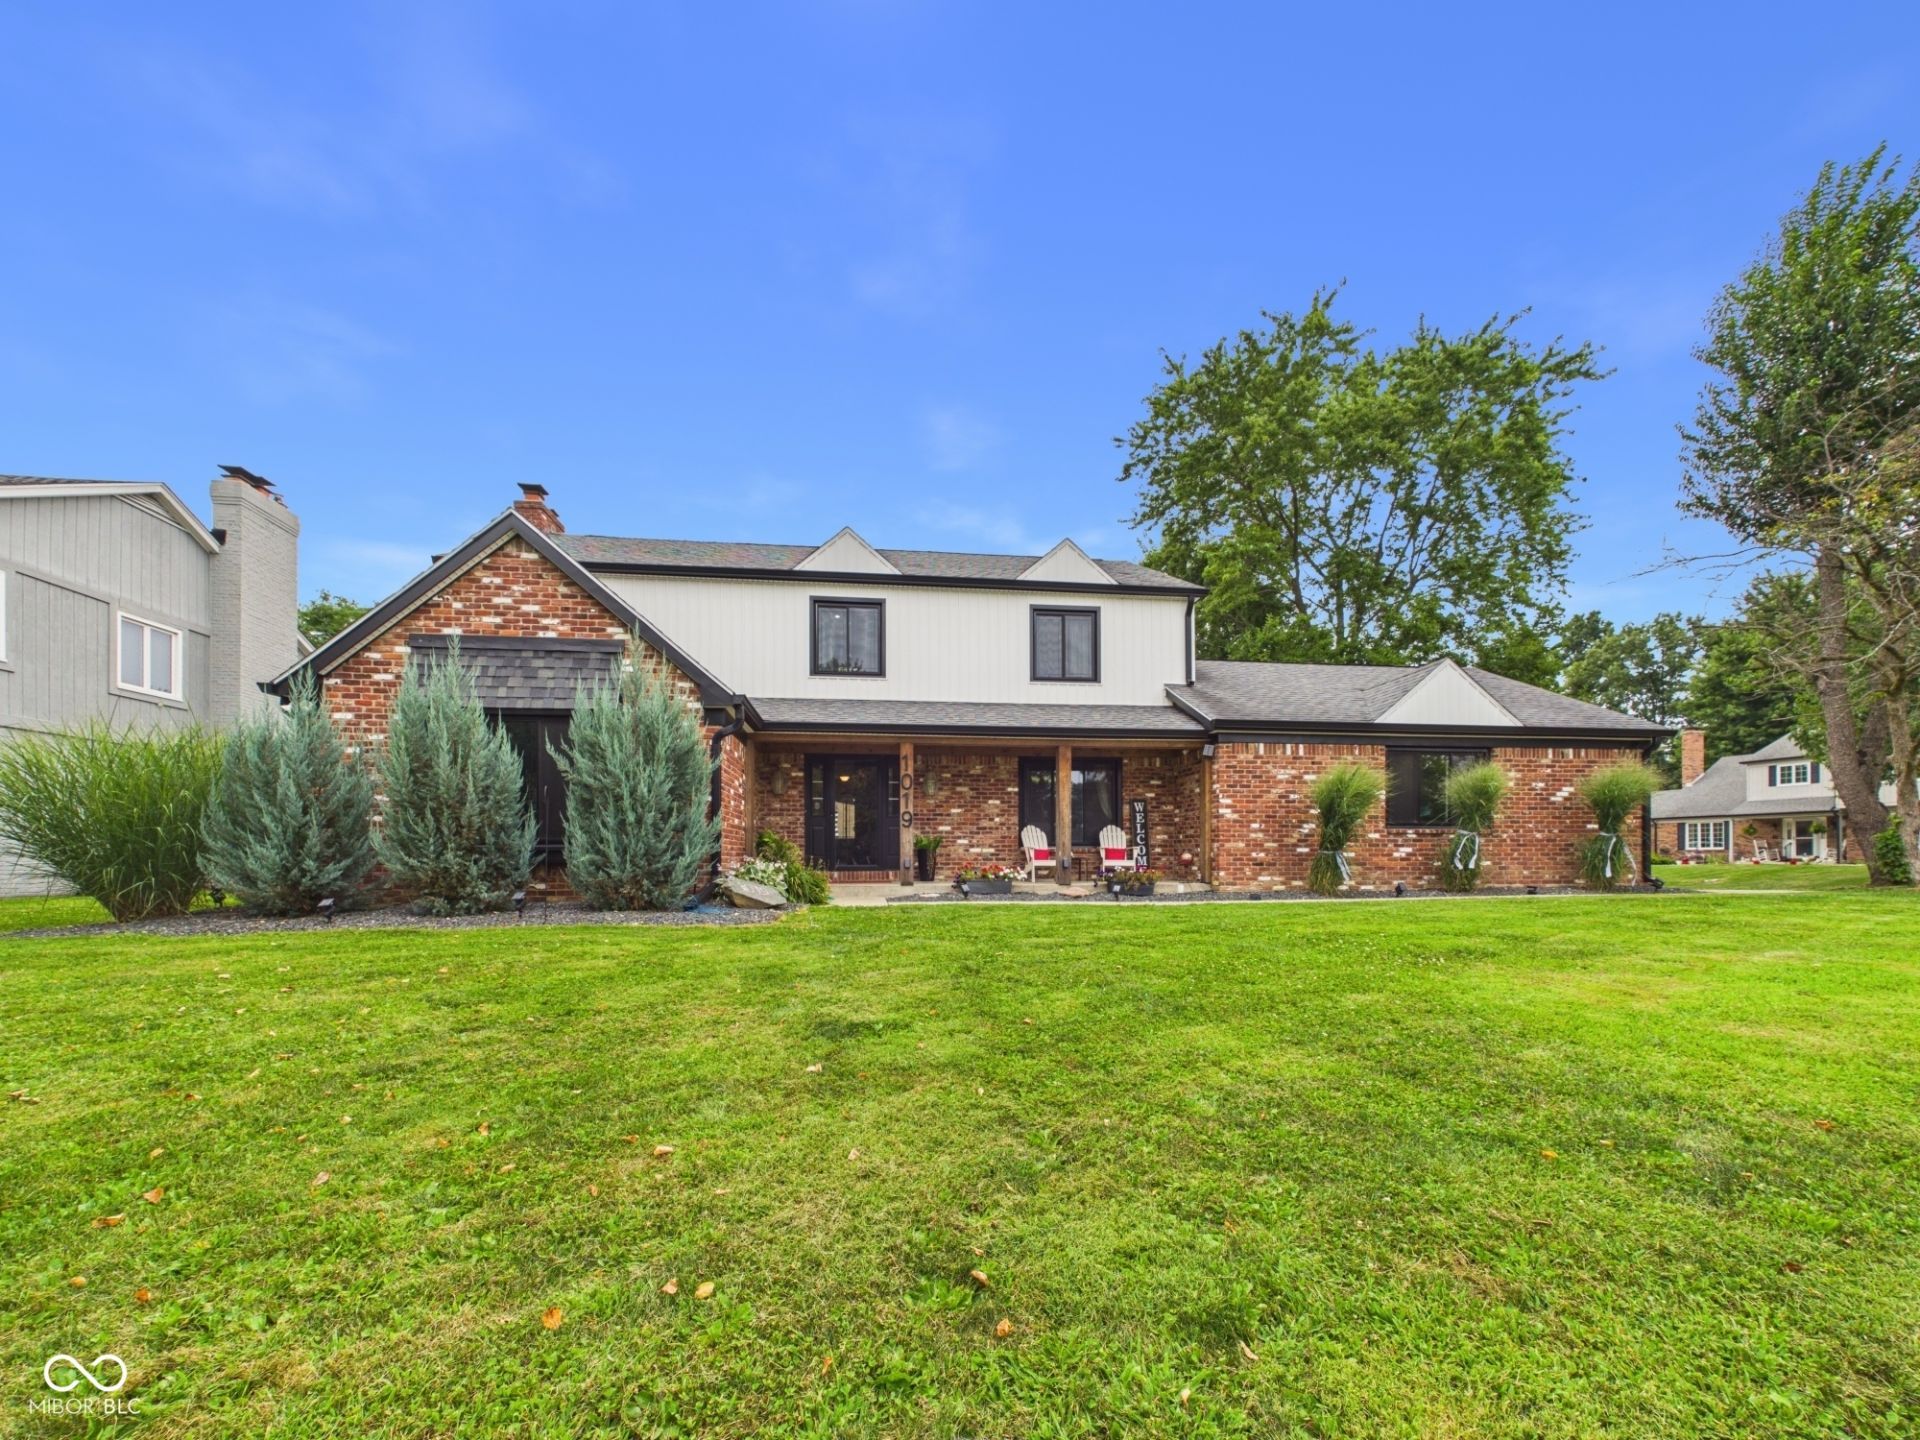

BEDS4
BATHS2 full 1 partial
SQUARE FEET3,360
MLS#22116883
STATUSActive
PROPERTY TYPEResidential - Single Family
SUBDIVISIONVan Buskirk
Property Description
Located in the highly sought after Van Buskirk neighborhood, this beautifully updated 4 bedroom, 2.5 bathroom home offers the perfect combination of space, comfort, and entertainment. Featuring a spacious floor plan, a finished basement complete with a built in theater and pool table, and a bright sunroom overlooking the backyard, there's room for everyone to enjoy. Step outside to your own private oasis with an inground pool, hot tub, and plenty of space for entertaining family and friends. Numerous updates throughout the home provide peace of mind, including newer windows, siding, gutters, HVAC, flooring, carpet, appliances, and more. Whether you're hosting game nights, relaxing by the pool, or enjoying a movie in your private theater, this move in ready home offers a lifestyle that's hard to find. Don't miss your opportunity to own one of Van Buskirk's premier homes!
Property Features
Property Type: Residential - Single Family
Cooling: Central Air
Fireplaces: 1
Garage: 2
Heating: Forced Air, Natural Gas
Home Style: Colonial
Lot Size: 0.29 Acres
Stories: 3.0
Taxes: $2,498
Year Built: 1983
Appliances
Dishwasher
Dryer
Disposal
MicroHood
Gas Oven
Refrigerator
Washer
Water Heater
Feature Descriptions
Basement: Finished
Bath: 2(Full-Upper), 1(Half-Main)
Days on Site: 1
Eating Area: Formal Dining Room
Exterior: Brick, Wood Brick
Fireplace: Gas Log
Formal Dining: Yes
Foundation: Block
InteriorFeatures: Attic Access, Bath Sinks Double Main, High Ceilings, Pantry
Total Rooms: 9
Water: Public
Room Sizes
Living Room: 37x15
Dining Room: 13x14
Kitchen: 12x19
Primary Bedroom: 14x16
Bedroom 2: 12x12
Bedroom 3: 12x11
Bedroom 4: 11x15
Laundry: 10x6
Listed By / Shown By
Listed By
Agency Name: RE/MAX Real Estate Solutions
Agency Phone: 765-640-1900
Shown By
Agency Title: Key Realty
Agency Phone: 877-539-7589

Estimate Your Payment
Estimated Payment
$ 2,485.81 per month $2,164.77 Principal & Interest $208.17 Property Tax $112.88 Homeowner's Insurance
1019 Redwood Drive | MLS# 22116883
This single family home located at 1019 Redwood Drive , Anderson, IN 46011 is currently listed for sale with an asking price of $387,000. This property was built in 1983 and has 4 bedrooms and 2 full and 1 partial baths with 3360 sq. ft. Redwood Drive is located in the Van Buskirk subdivision. Search Van Buskirk real estate on www.ikeyrealty.com today.