
BEDS3
BATHS2 full
SQUARE FEET1,108
MLS#843331
STATUSActive
PROPERTY TYPEResidential - Single Family
SUBDIVISIONTriagle Oaks Sub
SCHOOLDuneland School Corporation
Property Description
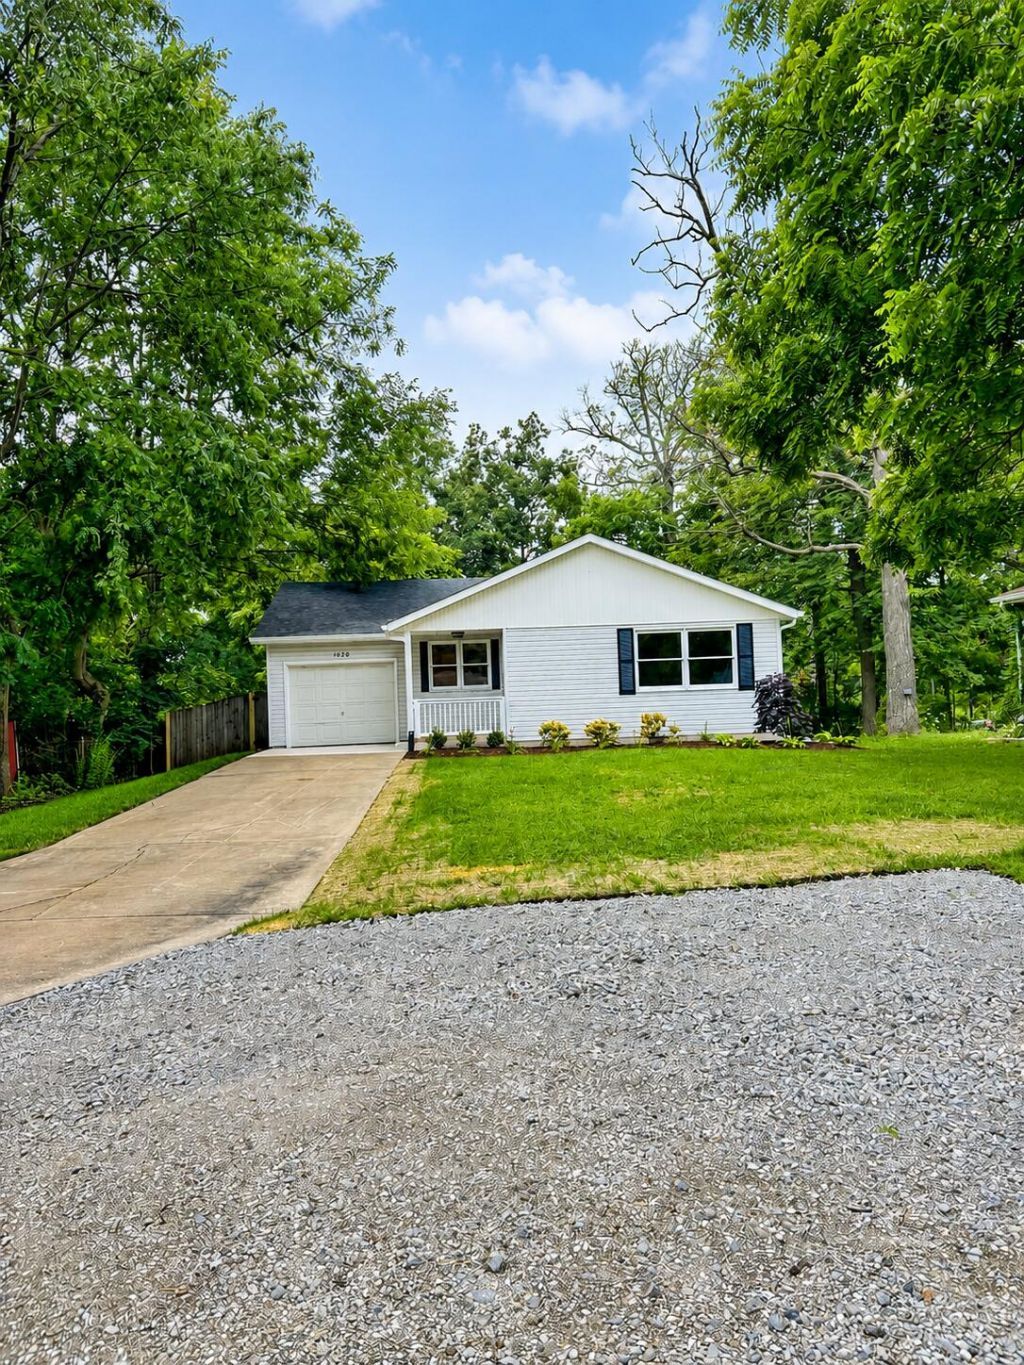
Beautifully updated 3-bedroom, 2-bath ranch in Porter with highly sought-after Chesterton schools! Nestled on a quiet, low-traffic street, this move-in-ready home offers an ideal location near Indiana Dunes National Park, major highways, shopping, and dining. Inside, you'll find two beautifully remodeled bathrooms, luxury vinyl plank flooring, fresh paint, updated light fixtures, ceiling fans in every bedroom, and a spacious kitchen with a vaulted ceiling and attached laundry area. Step outside to the expansive deck overlooking the backyard, perfect for relaxing or entertaining. The refreshed front landscaping with new shrubs, sod, and freshly seeded lawn areas adds wonderful curb appeal. This well-maintained home offers tasteful updates, comfortable living, and an outstanding location--ready for its next owner to enjoy!
Property Features
Property Type: Residential - Single Family
Garage: 1 car attached
Heating: Forced Air, Natural Gas
Lot Size: 0.34 Acres
Stories: 1.0
Taxes: $5,100
Year Built: 1993
Amenities
Ceiling Fan(s)
Vaulted Ceiling(s)
Tray Ceiling(s)
Eat-in Kitchen
Entrance Foyer
Private Yard
Rain Gutters
Appliances
Dryer
Water Softener Owned
Washer
Stainless Steel Appliance(s)
Refrigerator
Range
Gas Water Heater
Gas Range
Dishwasher
Feature Descriptions
Lot: Back Yard, Private, Landscaped
Parking Features: Attached, Additional Parking, Garage Door Opener
Rooms Total: 7
Security Features: Smoke Detector(s)
Sewer: Public Sewer
Water: Well
Room Sizes
Living Room: 16.0 x 14.0
Kitchen: 18.0 x 15.0
Primary Bedroom: 16.0 x 11.0
Bedroom 2: 11.0 x 10.0
Bedroom 3: 10.0 x 9.5
Laundry: 6.0 x 5.0
Foyer: 6.0 x 5.0
Local Schools
High School: Chesterton High School
Middle School: Chesterton Middle School
School District: Duneland School Corporation
Listed By / Shown By

Listed By
Agency Name: Key Realty Indiana, LLC
Agent Name: Rocky Guernsey
Agency Phone: (219) 406-6495
Estimate Your Payment
Estimated Payment
$ 2,014.05 per month $1,510.30 Principal & Interest $425.00 Property Tax $78.75 Homeowner's Insurance
1020 Sievert Street | MLS# 843331
This single family home located at 1020 Sievert Street , Porter, IN 46304 is currently listed for sale by Key Realty Indiana, LLC, with an asking price of $270,000. This property was built in 1993 and has 3 bedrooms and 2 full baths with 1108 sq. ft. Sievert Street is located in the Triagle Oaks Sub subdivision within the Duneland School Corporation school district. Search Triagle Oaks Sub real estate on www.ikeyrealty.com today.