
BEDS3
BATHS2 full
SQUARE FEET1,522
MLS#50203713
STATUSKeep Showing-Contgcy Appl
PROPERTY TYPEResidential - Single Family
SUBDIVISIONPackard Place
SCHOOLBedford Public Schools
Property Description
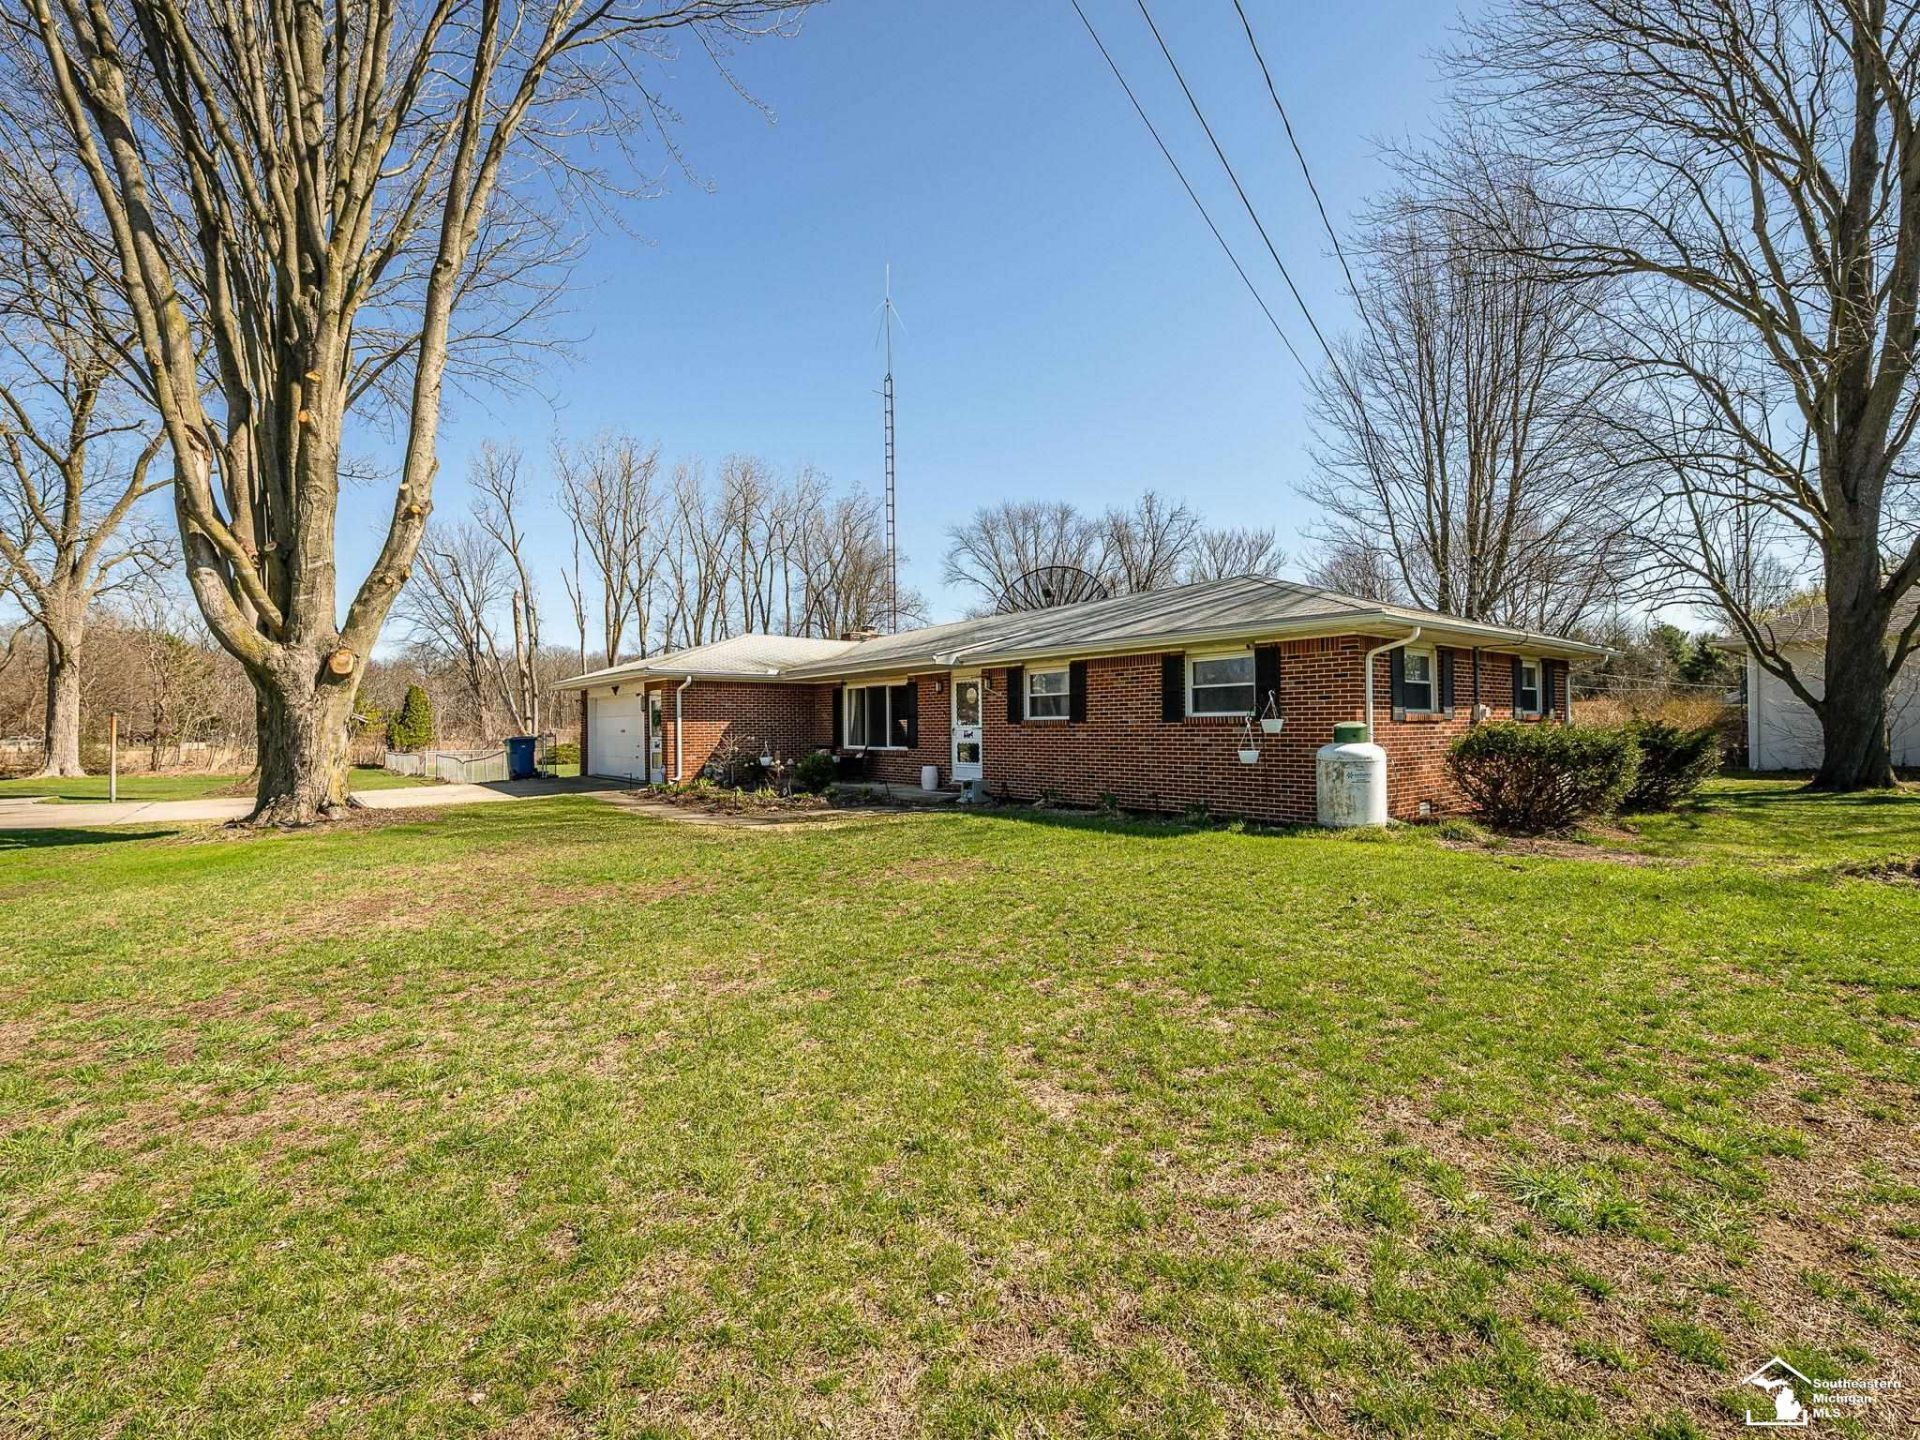
Welcome to this 3-bedroom, 2-bath ranch set on a corner lot with over an acre of land in Temperance. This home offers a comfortable layout with everyday functionality and plenty of outdoor space to enjoy. The property features an enclosed sun porch, a Culligan-owned water softener, and a septic system updated in 2021. A Generac generator with its own propane supply and dedicated breaker box adds peace of mind. The home includes a forced air system or a boiler system, with the furnace located in the crawl space. Additional highlights include a 2.5 car heated garage and an active ADT alarm system subscription. With space, privacy, and key mechanical updates already in place, this property is ready for its next owner to make it their own. Home is located in Whiteford Township with a small portion of the lot located in Bedford Township. Just minutes from US 23!
Property Features
Property Type: Residential - Single Family
Cooling: Central A/C
Fuel Type: Natural Gas
Garage: 2.5 car attached
Heating: Forced Air
Home Style: Ranch
Lot Size: 1.43 Acres
Stories: 1.0
Taxes: $2,616
Year Built: 1973
Feature Descriptions
Appliances: Dishwasher, Microwave, Range/Oven, Refrigerator, Water Softener - Owned
Days on Site: 47
Exterior: Brick
Fireplace: FamRoom Fireplace
Sewer: Septic
Summer Tax: 1112.9
Water: Private Well
Winter Tax: 1504.01
Room Sizes
Bedroom 1: 14 X 10 Level Main
Bedroom 2: 12 X 10 Level Main
Bedroom 3: 10 X 10 Level Main
Dining Room: 13 X 12 Level Main
Family Room: 20 X 12 Level Main
Kitchen: 11 X 10 Level Main
Living Room: 29 X 13 Level Main
Sunroom: 20 X 18 Level Main
Local Schools
School District: Bedford Public Schools
Listed By / Shown By
Listed By
Agency Name: Real Estate One Monroe
Agency Phone: 734-244-5605
Shown By
Agency Title: Key Realty
Agency Phone: 877-539-7589

Estimate Your Payment
Estimated Payment
$ 1,895.33 per month $1,594.21 Principal & Interest $218.00 Property Tax $83.13 Homeowner's Insurance
10200 Summerfield Road | MLS# 50203713
This single family home located at 10200 Summerfield Road, Temperance, MI 48182 is currently listed for sale with an asking price of $285,000. This property was built in 1973 and has 3 bedrooms and 2 full baths with 1522 sq. ft. Summerfield Road is located in the Packard Place subdivision within the Bedford Public Schools school district. Search Packard Place real estate on www.ikeyrealty.com today.