
BEDS3
BATHS2
SQUARE FEET1,652
MLS#1942060
STATUSActive
PROPERTY TYPEResidential - Condominium
SUBDIVISIONMI
SCHOOLTraverse City Area Public Schools
Property Description
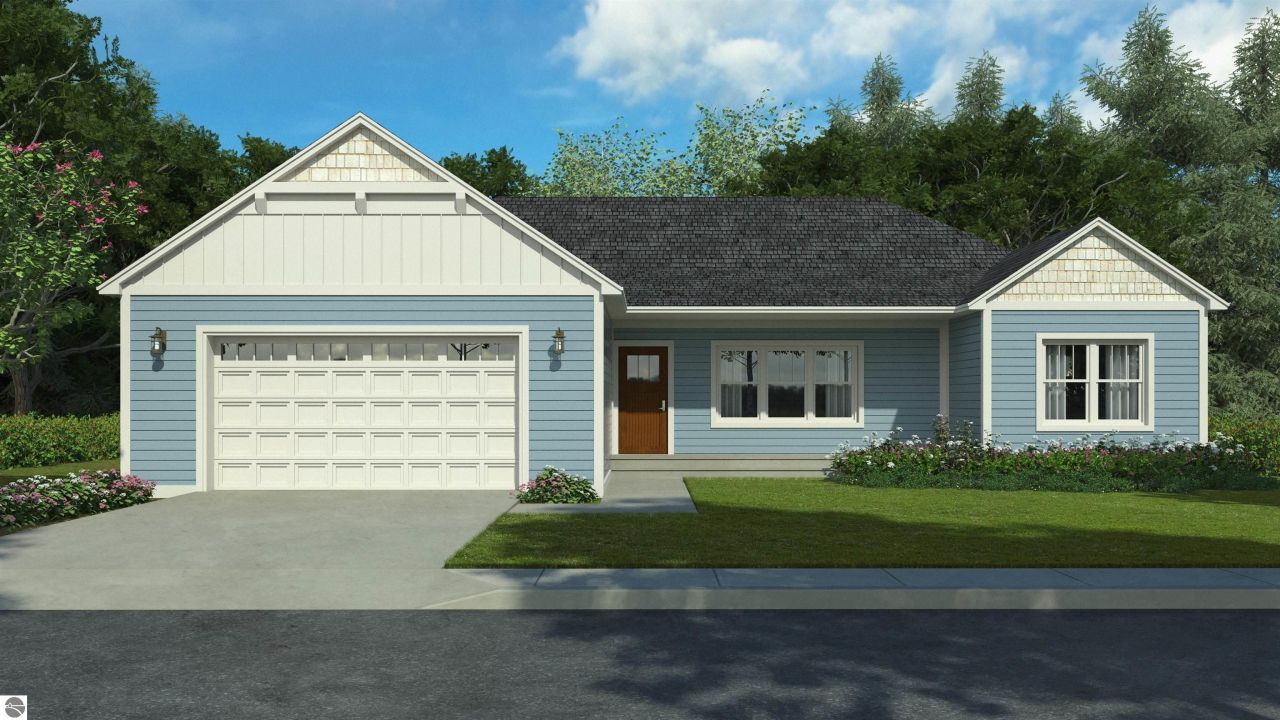
Discover this upcoming new construction home by local, award-winning builder Pathway Homes, offering a perfect blend of craftsmanship and ???affordable luxury.??? Located on the west side of Traverse City, just minutes from Long Lake, this home is in the early stages of construction making it an ideal opportunity to personalize your future space. The thoughtfully designed floor plan features open-concept living, a tiled primary shower, a private deck, and built-in kid lockers in the mudroom for everyday convenience. The unfinished basement offers generous potential for future finished living space and comes pre-plumbed for an additional bathroom. With no HOA and the option for a third-stall garage, this home offers both flexibility and functionality. Buyers who secure the home early will have the opportunity to select their own customizations. *Interior photos shown are from a previously built home of the same floor plan and are for reference only.*
Property Features
Property Type: Residential - Condominium
Basement: Full, Daylight Windows, Insulated Concrete Panels, Egress Windows, Plumbed for Bath, Unfinished
Home Style: Ranch, Craftsman, Ranch, Craftsman
Lot Size: 1.12 Acres
Roof Type: Asphalt
Year Built: 2026
Feature Descriptions
Above Ground Finished SQFT: 1652
Construction: 2x6 Framing, Under Construction
Days on Site: 110
Exterior: Deck, Sidewalk, Porch
Garage/Parking: Attached, Door Opener, Paved Driveway
Heating/Cooling: Forced Air, Central Air
Heating/Cooling Source: Natural Gas
Interior: Built-In Bookcase, Foyer Entrance, Walk-In Closet(s), Pantry, Island Kitchen, Mud Room, Vaulted Ceilings, Drywall
Lot: Site Condo
Lot Dimensions: 146x339x151x339
Outbuilding(s): Yes
Road: Public Maintained
Sewer: Private Septic
Water: Private Well
Waterfront Type: No
Room Sizes
Primary Bedroom: 14x14 Level - Main Floor
Bedroom 2: 11x12 Level - Main Floor
Bedroom 3: 11x12 Level - Main Floor
Dining Room: 14x10 Level - Main Floor
Kitchen: 14x9 Level - Main Floor
Living Room: 15x22 Level - Main Floor
Local Schools
School District: Traverse City Area Public Schools
Listed By / Shown By
Listed By
Agency Name: REMAX Bayshore - Union St TC
Agency Phone: 231-941-4500
Shown By
Agency Title: Key Realty
Agency Phone: 877-539-7589

Estimate Your Payment
Estimated Payment
$ 3,525.34 per month $3,350.64 Principal & Interest $0.00 Property Tax (data not provided by mls) $174.71 Homeowner's Insurance
10201 Thiel Road | MLS# 1942060
This condo located at 10201 Thiel Road, Traverse City, MI 49685 is currently listed for sale with an asking price of $599,000. This property was built in 2026 and has 3 bedrooms with 1652 sq. ft. Thiel Road is located in the MI subdivision within the Traverse City Area Public Schools school district. Search MI real estate on www.ikeyrealty.com today.