
BEDS4
BATHS4 full 2 partial
SQUARE FEET5,272
MLS#20261009314
STATUSPending
PROPERTY TYPEResidential - Single Family
SUBDIVISIONClear Creekno 1
SCHOOLRochester
Property Description
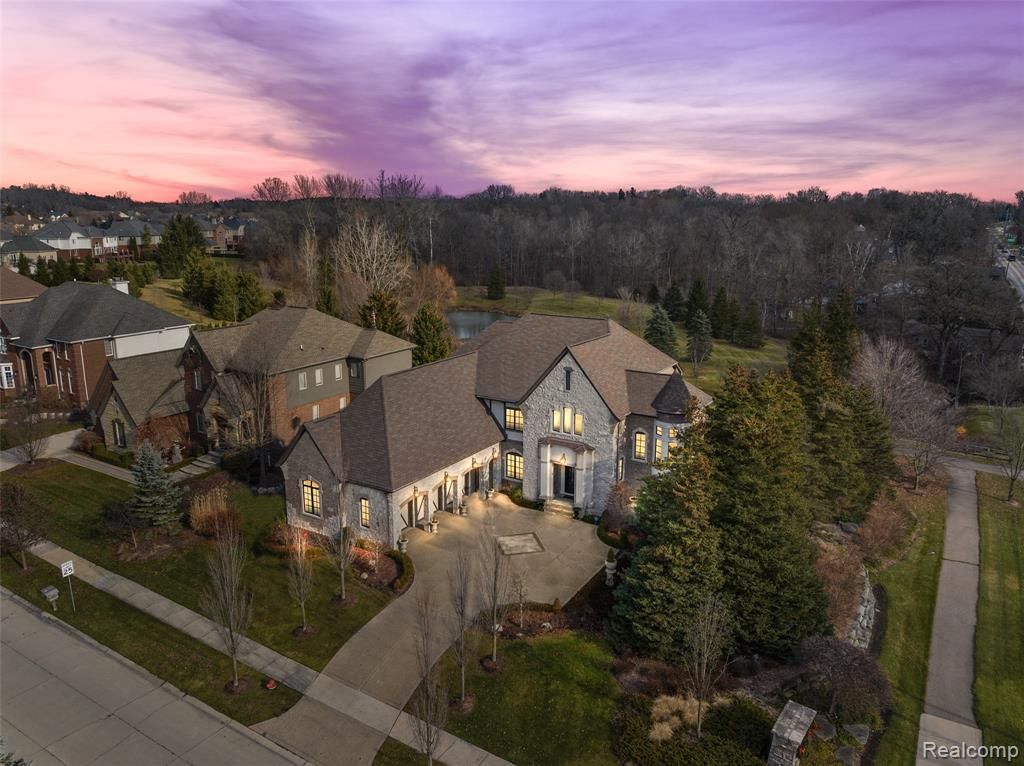
EXCEPTIONALLY RARE OPPORTUNITY to SECURE the "Idea Show House" Model in Prestigious & Highly Desirable Clear Creek! Featuring over 7,000 Square Feet of Finished Living Space. Inspired Design meets Timeless Luxury & Functionality. Unique Floor Plan w/Grand Raised Study w/Turret & Built-In Floor to Ceiling Shelves. 4 Bdrms, 4 Full & 2 Half Baths. EXTENSIVE Upgrades Include 10’ Entry Door, STUNNING 2 Story Foyer Flooded w/Natural Sunlight, Tile & Hardwood Flooring. Wrought Iron Stairway Detail, Millwork, Crown Molding, Coffered Ceiling, Solid Wood Doors, Designer Light Fixtures, Custom Closet Systems, Entertainers Dream Kitchen w/DuraSupreme Cabinetry, Expansive Quartz Island & Counters, Custom Backsplash, Sub Zero & Wolf Appliances, Warming Drawer, Steamer, Butlers Pantry, Wine Grotto w/Waterfall & Pet Room w/Shower. Great Room w/Gas Fireplace & Impressive Custom Mantle, Built-In Wood Shelving & Exquisite Coffered Ceiling. Heated Loggia Off Kitchen, Formal Dining Room w/Fireplace, Breathtaking Luxurious Primary Suite w/Lounge Area, Double Sided Fireplace w/Soaking Tub & Shower, His & Hers Walk-In Closets, 1 Bedroom w/Ensuite, 2 Bedrooms w/Jack-and-Jill & Laundry Room. Finished Walk-Out Basement w/ Indoor Sport Gym, Hidden Room w/Leather Flooring, Locker Room & Full Bath. Courtyard Driveway w/3 Car Side-Turned Heated Garage w/Epoxy Floors & Office Space. Luxury Home w/Extensive Professional Landscaping, Impeccable Design & Extraordinary Craftsmanship.
Property Features
Property Type: Residential - Single Family
Basement: Finished, Walk-Out Access
Cooling: Central Air
Fuel Type: Natural Gas
Garage: 3 car attached
Heating: Forced Air
Home Style: Tudor
Lot Size: 0.35 Acres
Year Built: 2013
Appliances
Built-In Electric Oven
Dishwasher
Disposal
Dryer
Free-Standing Gas Oven
Free-Standing Gas Range
Ice Maker
Microwave
Other
Range Hood
Stainless Steel Appliance(s)
Washer
Wine Refrigerator
Bar Fridge
Feature Descriptions
Architecture: Tudor
Days on Site: 146
Exterior: Asphalt, Brick, Stone
Fireplace Location: Dining Room, Family Room, Primary Bedroom
Foundation: Basement
Frontage Feet: 90
Garage/Parking: Side Entrance, Direct Access, Electricity, Door Opener, Heated, Attached, Driveway, Electric Vehicle Charging Station(s), Oversized
Homeowners Association Fee: $500 (Annually)
Interior: Smoke Alarm, Cable Available, Air Purifier, High Spd Internet Avail, Humidifier, Programmable Thermostat, Security Alarm (rented), Sound System, WaterSense® Labeled Showerhead(s), WaterSense® Labeled Toilet(s), Wet Bar
Lot Dimensions: 0.35 Acre(s)
Lower Level Finished Sqft: 1884
Parking Notes: Side Entrance, Direct Access, Electricity, Door Opene
Road Frontage: Paved
Security: yes
Summer Tax: $22572.0000
Water Heater: Natural Gas
Winter Tax: $0.0000
Local Schools
School District: Rochester
Listed By / Shown By
Listed By
Agency Name: Arterra Realty Michigan LLC
Agency Phone: (248) 731-0048
Shown By
Agency Title: Key Realty
Agency Phone: 877-539-7589

Estimate Your Payment
Estimated Payment
$ 11,756.05 per month $11,173.45 Principal & Interest $0.00 Property Tax (data not provided by mls) $582.60 Homeowner's Insurance
1021 Clear Creek Drive | MLS# 20261009314
This single family home located at 1021 Clear Creek Drive, Rochester Hills, MI 48306 is currently listed for sale with an asking price of $1,997,500. This property was built in 2013 and has 4 bedrooms and 4 full and 2 partial baths with 5272 sq. ft. Clear Creek Drive is located in the Clear Creekno 1 subdivision within the Rochester school district. Search Clear Creekno 1 real estate on www.ikeyrealty.com today.