
BEDS3
BATHS2 full
SQUARE FEET1,700
MLS#1878315
STATUSActive
PROPERTY TYPEResidential - Single Family
SCHOOLLebanon
Property Description
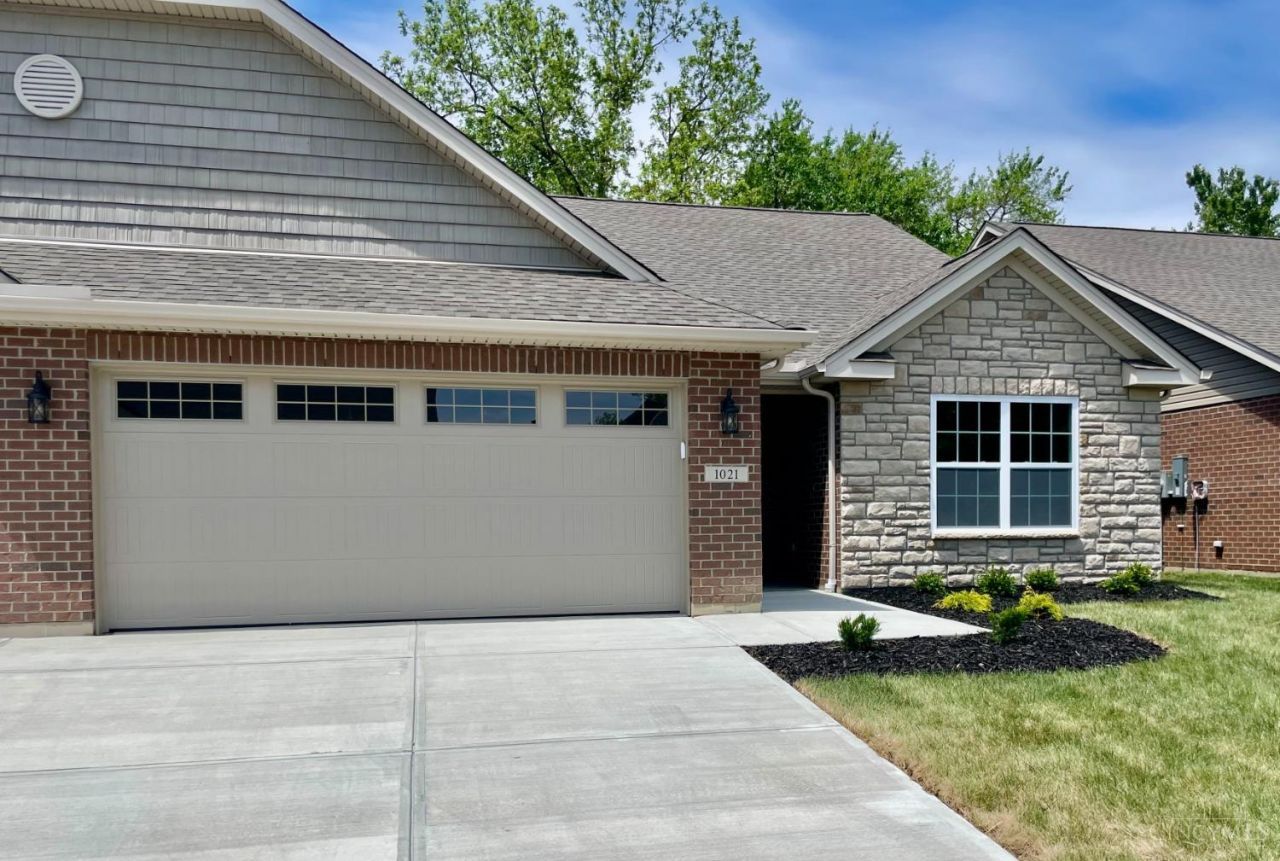
Newly built 3 bedroom, 2 bath ranch landominium in peaceful Lebanon Community. Ideal for low maintenance, first floor living. Bright, open floorplan with modern finishes and 1700+ square feet of living space. Spacious primary suite with full bath, huge walk-in closet, and two additional bedrooms -- flexible for guests or home office. Convenient location, close to shops and commuting routes.
Property Features
Property Type: Residential - Single Family
Basement: None
Cooling: Central Air
Garage: 2
Heating: Electric
Home Style: Ranch
Lot Size: 0.09 Acres
Roof Type: Asbestos Shingle
Stories: 1.0
Taxes: $726
Year Built: 2026
Amenities
Vaulted Ceiling
Covered Deck/Patio
Feature Descriptions
Appliances: Dishwasher, Microwave, Oven/Range, Refrigerator
Association Includes: SnowRemoval, LandscapingUnit, LandscapingCommunity
Association Name: Horseshoe Falls HOA
Days on Site: 22
Exterior: Brick, Stone
Family Room: Fireplace
Foundation: Slab
Garage/Carport: Built in
Gas: None
HOA Fee: 150/Monthly
HOA Y/N: 1
Kitchen: Vinyl Floor, Island, Marble/Granite/Slate
Mechanical Systems: Garage Door Opener
Miscellaneous: Ceiling Fan
Parcel #: 09-31-358-074
Parking: Driveway
Primary Bathroom: Shower, Tile Floor, Marb/Gran/Slate
Primary Bedroom: Bath Adjoins, Wall-to-Wall Carpet
Rooms Total: 7
Sewer: Public Sewer
Smart Technology: Garage Door Opener
Tax Abatement: No
Water: Public
Water Heater: Electric
Window Features: Vinyl
Room Sizes
Primary Bedroom: 16 X 12 Level - 1
Bedroom 2: 11 X 12 Level - 1
Bedroom 3: 11 X 12 Level - 1
Entry: 15 X 9 Level - 1
Family Room: 21 X 16 Level - 1
Laundry Room: 9 X 7 Level - 1
Local Schools
School District: Lebanon
Listed By / Shown By
Listed By
Agency Name: RE/MAX United Associates
Agent Name: Emily Berger
Agency Phone: 513-655-2300
Shown By
Agency Title: Key Realty
Agency Phone: 877-539-7589

Estimate Your Payment
Estimated Payment
$ 2,502.93 per month $2,321.39 Principal & Interest $60.50 Property Tax $121.04 Homeowner's Insurance
1021 Horseshoe Falls Drive | MLS# 1878315
This single family home located at 1021 Horseshoe Falls Drive, Lebanon, OH 45036 is currently listed for sale with an asking price of $415,000. This property was built in 2026 and has 3 bedrooms and 2 full baths with 1700 sq. ft. Horseshoe Falls Drive is located within the Lebanon school district. Search Lebanon real estate on www.ikeyrealty.com today.