
BEDS4
BATHS2 full 1 partial
SQUARE FEET3,320
MLS#20261029777
STATUSPending
PROPERTY TYPEResidential - Single Family
SUBDIVISIONW E S T W O O D H I L L S S U B N O 1
SCHOOLHolly
Property Description
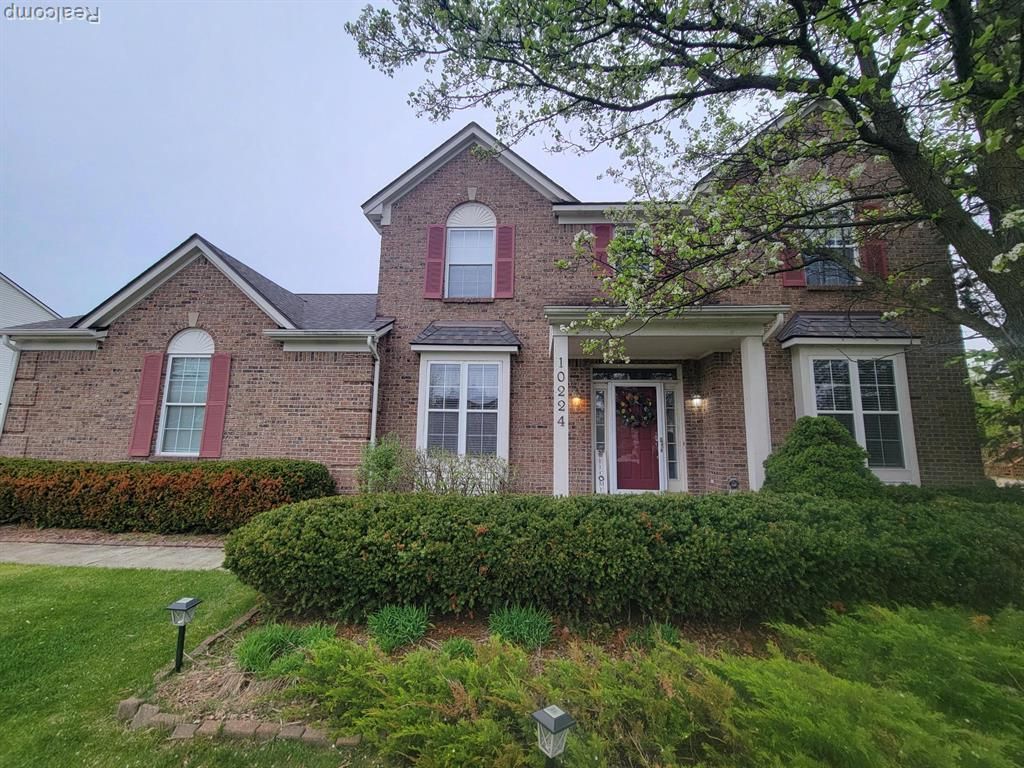
Tucked away in the scenic charm of Springfield Township, 10224 Wellington offers the lifestyle buyers are searching for-peaceful surroundings without sacrificing convenience. From the moment you step inside, you're welcomed by an open, airy feel designed for both everyday living and effortless entertaining. The heart of the home flows beautifully, while large windows invite in natural light and views of the surrounding landscape. Whether you're hosting guests or enjoying a quiet evening at home in the finished basement with theatre room, this property delivers comfort, flexibility, and space to grow. Set on a generous lot, there's room to relax, play, and unwind. This is where home truly feels like a retreat and just minutes to Parks, Lakes, Restaurants, Sports, Clubs, Shopping. Surrounded by quaint villages this is an ideal location.Award winning Schools, Buyer to verify all information.
Property Features
Property Type: Residential - Single Family
Basement: Yes
Basement: Finished, Full
Cooling: Ceiling Fans, Central Air
Garage: 3
Heating: Forced Air, Natural Gas
Home Style: Colonial
Lot Size: 0.34 Acres
Roof Type: Asphalt
Stories: 2.0
Taxes: $5,185
Year Built: 2001
Amenities
Lighting
Feature Descriptions
Days on Site: 110
Exterior: Brick
HOA Fee: 300/ Annually
Laundry: Laundry Room
Lot Dimensions: 100X150
Parcel#: 0703477006
Parking: Three Car Garage, Attached, Direct Access, Driveway, Electricityin Garage, Garage Door Opener, Garage Faces Side
Parking Notes: Three Car Garage, Attached, Direct Access, Drivewa
Pets Allowed: Cats Ok, Dogs Ok, Yes
Sewer: Septic Tank
Summer Tax: 3629
Water: Well
Winter Tax: 1556
Room Sizes
Bedroom: 11 X 10
Primary Bedroom: 16 X 14
Dining Room: 11 X 11
Kitchen: 11 X 10
Living Room: 14 X 12
Breakfast Nook Room: 11 X 9
Family Room: 15 X 14
Laundry: 8 X 6
Local Schools
School District: Holly
Listed By / Shown By
Listed By
Agency Name: Keller Williams Premier
Agency Phone: 2483940400
Shown By
Agency Title: Key Realty
Agency Phone: 877-539-7589

Estimate Your Payment
Estimated Payment
$ 3,192.33 per month $2,623.45 Principal & Interest $432.08 Property Tax $136.79 Homeowner's Insurance
10224 Wellington Drive | MLS# 20261029777
This single family home located at 10224 Wellington Drive, Springfield Township, Mi 48348 is currently listed for sale with an asking price of $469,000. This property was built in 2001 and has 4 bedrooms and 2 full and 1 partial baths with 3320 sq. ft. Wellington Drive is located in the W E S T W O O D H I L L S S U B N O 1 subdivision within the Holly school district. Search W E S T W O O D H I L L S S U B N O 1 real estate on www.ikeyrealty.com today.