
BEDS5
BATHS2 full 1 partial
SQUARE FEET3,309
MLS#841069
STATUSPending
PROPERTY TYPEResidential - Single Family
SUBDIVISIONGates/St John Uns 11c & 12b
Property Description
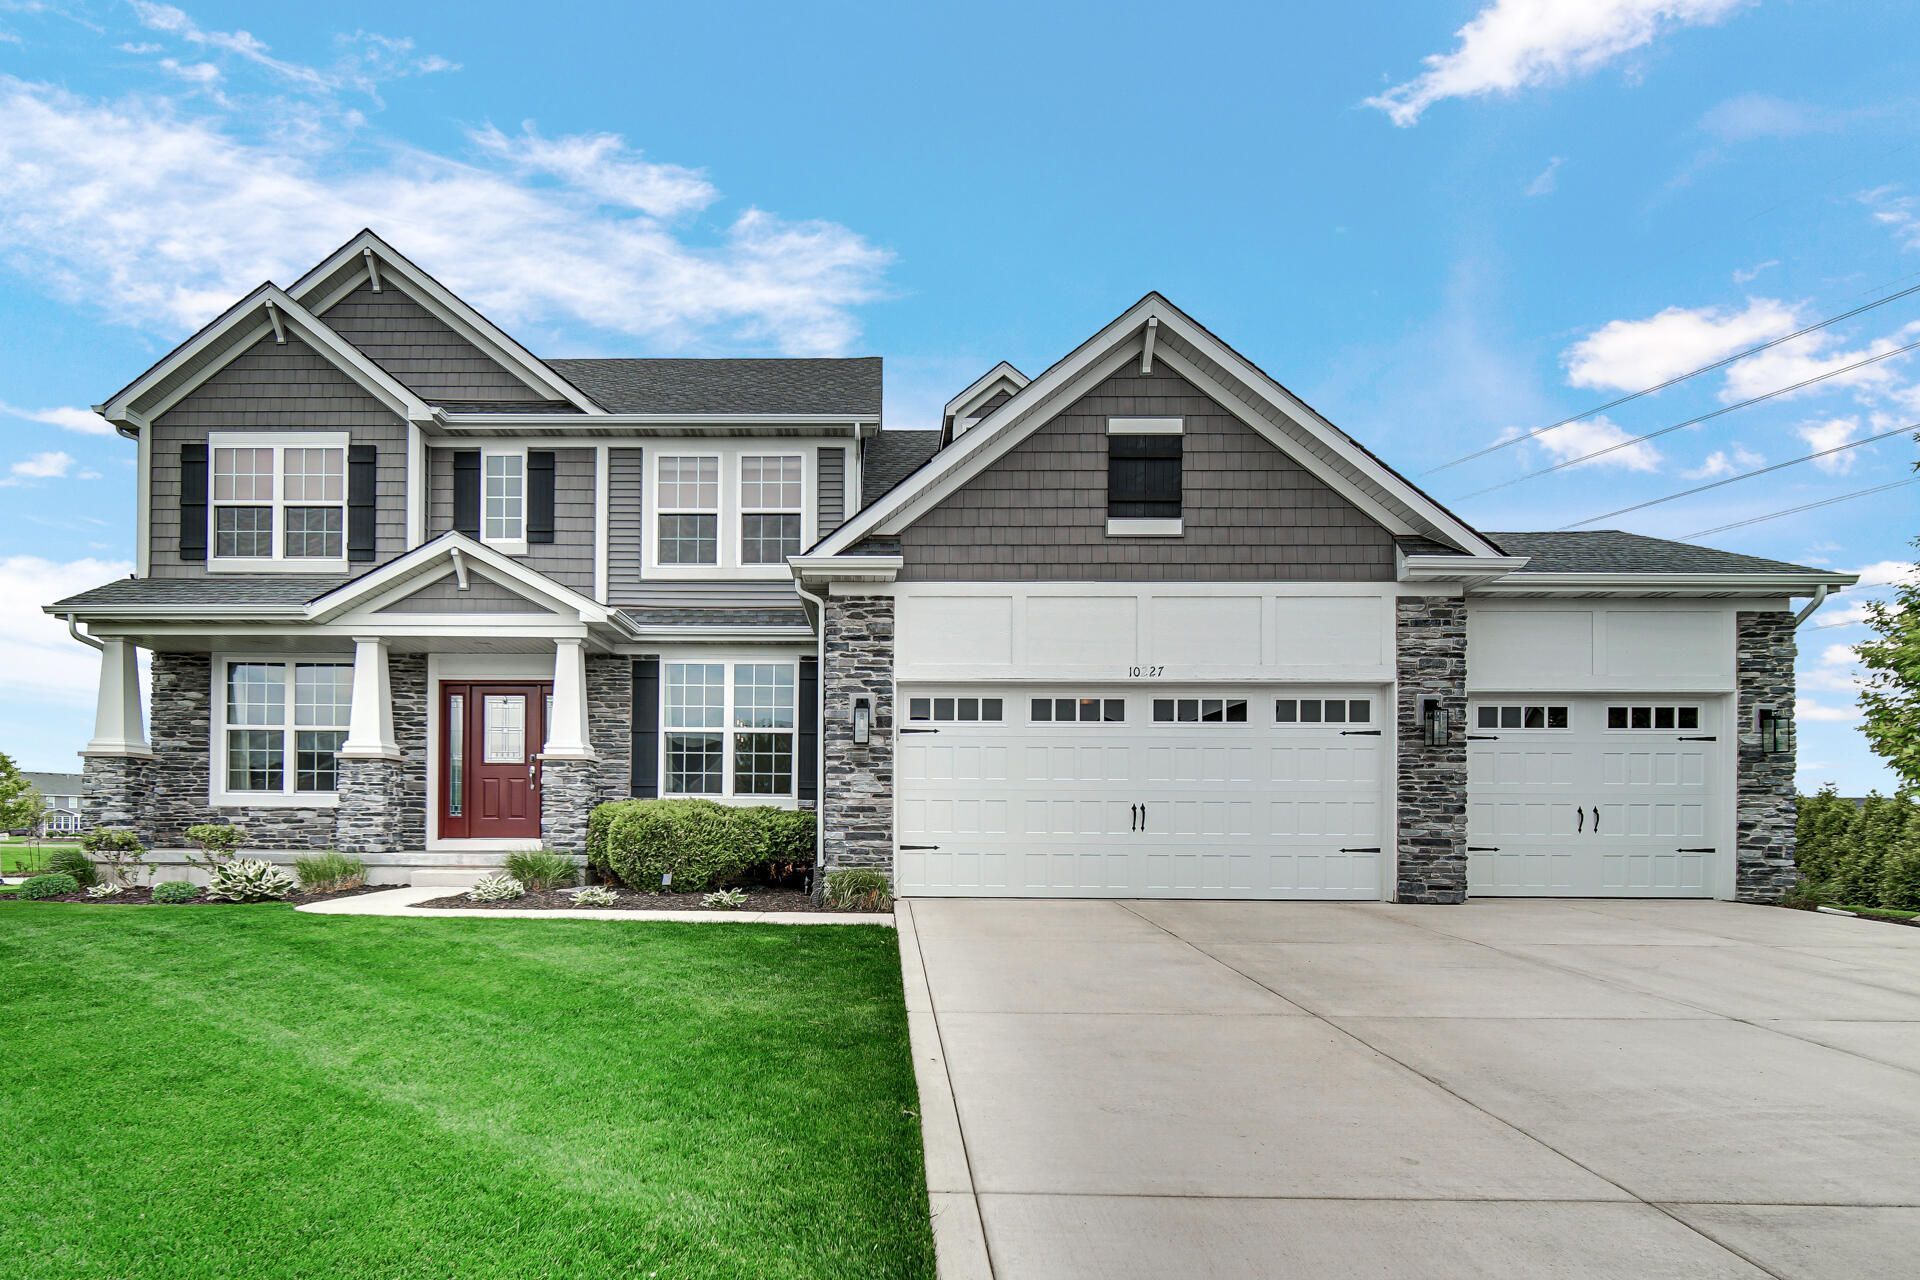
Beautifully upgraded 2020-built two-story 4-bedroom home in the desirable Gates of St. John neighborhood with a partially finished lookout basement overlooking a pond. Situated on a quiet family-friendly cul-de-sac with easy access to the newly built Gates Park, walking path and community center. Thoughtfully designed with custom finishes throughout, the home features a spacious primary suite with a custom closet featuring ample built in storage. Upgraded lighting throughout including a beautiful Restoration Hardware multi-pendant chandelier in the formal dining room, ceiling fans in all bedrooms, gas fireplace in the living room and custom window treatments that elevate every space. The kitchen showcases a Carrara marble backsplash, under-cabinet lighting and a GE Cafe double dishwasher (2025). The finished basement is an entertainer's dream with a wired home theater, electric fireplace, dry bar, soundproof insulation and custom built-ins. Outside, enjoy professionally landscaped picturesque grounds, with a Hunter smart irrigation system. Culligan water softener and reverse osmosis system. This move-in-ready home blends luxury, comfort and thoughtful modern upgrades throughout.
Property Features
Property Type: Residential - Single Family
Fireplaces: 1
Garage: 3 car attached
Heating: Forced Air, Natural Gas
Lot Size: 0.31 Acres
Stories: 2.0
Taxes: $6,348
Year Built: 2020
Amenities
Crown Molding
Walk-In Closet(s)
Kitchen Island
Entrance Foyer
Double Vanity
Appliances
Dryer
Washer
Stainless Steel Appliance(s)
Refrigerator
Microwave
Dishwasher
Feature Descriptions
Days on Site: 30
Fireplace Features: Living Room
HOA Fee: 400/ Annually
HOA Y/N: Yes
Lot: Cul-De-Sac, Paved, Landscaped
Parking Features: Attached, Driveway, Garage Door Opener
Rooms Total: 9
Sewer: Public Sewer
Water: Public
Room Sizes
Living Room: 17.0 x 15.0
Dining Room: 15.0 x 13.0
Kitchen: 15.0 x 14.0
Primary Bedroom: 16.0 x 15.0
Bedroom 2: 13.0 x 12.0
Bedroom 3: 13.0 x 12.0
Bedroom 4: 13.0 x 11.0
Den: 11.0 x 11.0
Laundry: 8.0 x 6.0
Listed By / Shown By
Listed By
Agency Name: Keller Williams Preferred Real
Agency Phone: (708) 798-1111
Shown By
Agency Title: Key Realty
Agency Phone: 877-539-7589

Estimate Your Payment
Estimated Payment
$ 4,354.50 per month $3,635.92 Principal & Interest $529.00 Property Tax $189.58 Homeowner's Insurance
10227 Sentry Drive | MLS# 841069
This single family home located at 10227 Sentry Drive, Saint John, IN 46373 is currently listed for sale with an asking price of $649,999. This property was built in 2020 and has 5 bedrooms and 2 full and 1 partial baths with 3309 sq. ft. Sentry Drive is located in the Gates/St John Uns 11c & 12b subdivision. Search Gates/St John Uns 11c & 12b real estate on www.ikeyrealty.com today.