
BEDS3
BATHS2
MLS#5543969
STATUSActive
PROPERTY TYPEResidential - Single Family
SUBDIVISIONPark Meadows
Property Description
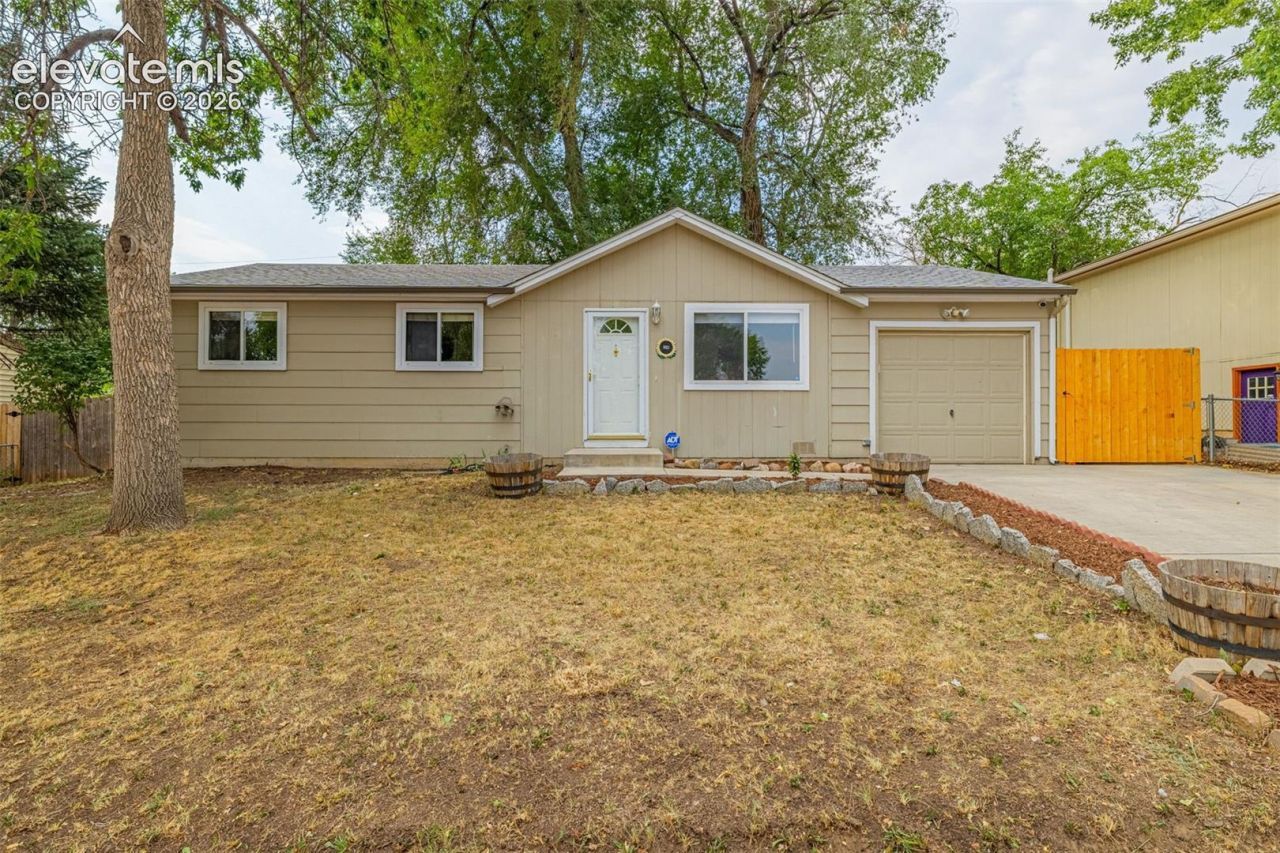
Welcome to this charming ranch-style home featuring 3 bedrooms, 2 bathrooms, and an attached 1-car garage. Inside, youâ??ll find beautiful hardwood floors, a bright and updated kitchen with stainless steel appliances, modern white cabinetry, and a stylish light fixture. The primary bedroom includes a convenient attached half bath. Outside, mature trees provide plenty of character, while the fenced backyard and patio offer a great space to relax or enjoy time outdoors. The home is conveniently located just a 5-minute drive from Quail Lake Park and close to Southgate shopping, restaurants, and a movie theater. Fort Carson is also within approximately 15 minutes, making this a convenient location with easy access to everyday amenities.
Property Features
Property Type: Residential - Single Family
Cooling: Ceiling Fan(s)
Heating: Forced Air, Natural Gas
Lot Size: 0.15 Acres
Roof Type: Composite Shingle
Stories: 1.0
Taxes: $1,126
Year Built: 1967
Feature Descriptions
Appliances: Dishwasher, Dryer, Microwave Oven, Range, Refrigerator, Washer
Basement/Foundation: Crawl Space
Days on Site: 4
Existing Utilities: Electricity Connected, Natural Gas Connected
Exterior: Masonite Type
Floor Plan: Ranch
Garage Type: Attached
Laundry Facilities: Main
LotDescription: Level
Sewer: Sewer
Water: Municipal
Room Sizes
Living Room: 13 X 14 Level - Main
Bathroom (1/2): 3 X 5 Level - Main
Kitchen: 10 X 14 Level - Main
Bedroom - Primary: 10 X 11 Level - Main
Bedroom: 9 X 10 Level - Main
Bathroom ( Full): 10 X 5 Level - Main
Other Room: 6 X 5 Level - Main
Bedroom: 9 X 11 Level - Main
Listed By / Shown By
Listed By
Agency Name: Keller Williams Clients Choice Realty
Agency Phone: 719-535-0355
Shown By
Agency Title: Key Realty
Agency Phone: 877-539-7589

Estimate Your Payment
Estimated Payment
$ 2,006.58 per month $1,817.96 Principal & Interest $93.83 Property Tax $94.79 Homeowner's Insurance
1023 Rice Drive | MLS# 5543969
This single family home located at 1023 Rice Drive, Colorado Springs, CO 80905 is currently listed for sale with an asking price of $325,000. This property was built in 1967 and has 3 bedrooms. Rice Drive is located in the Park Meadows subdivision. Search Park Meadows real estate on www.ikeyrealty.com today.