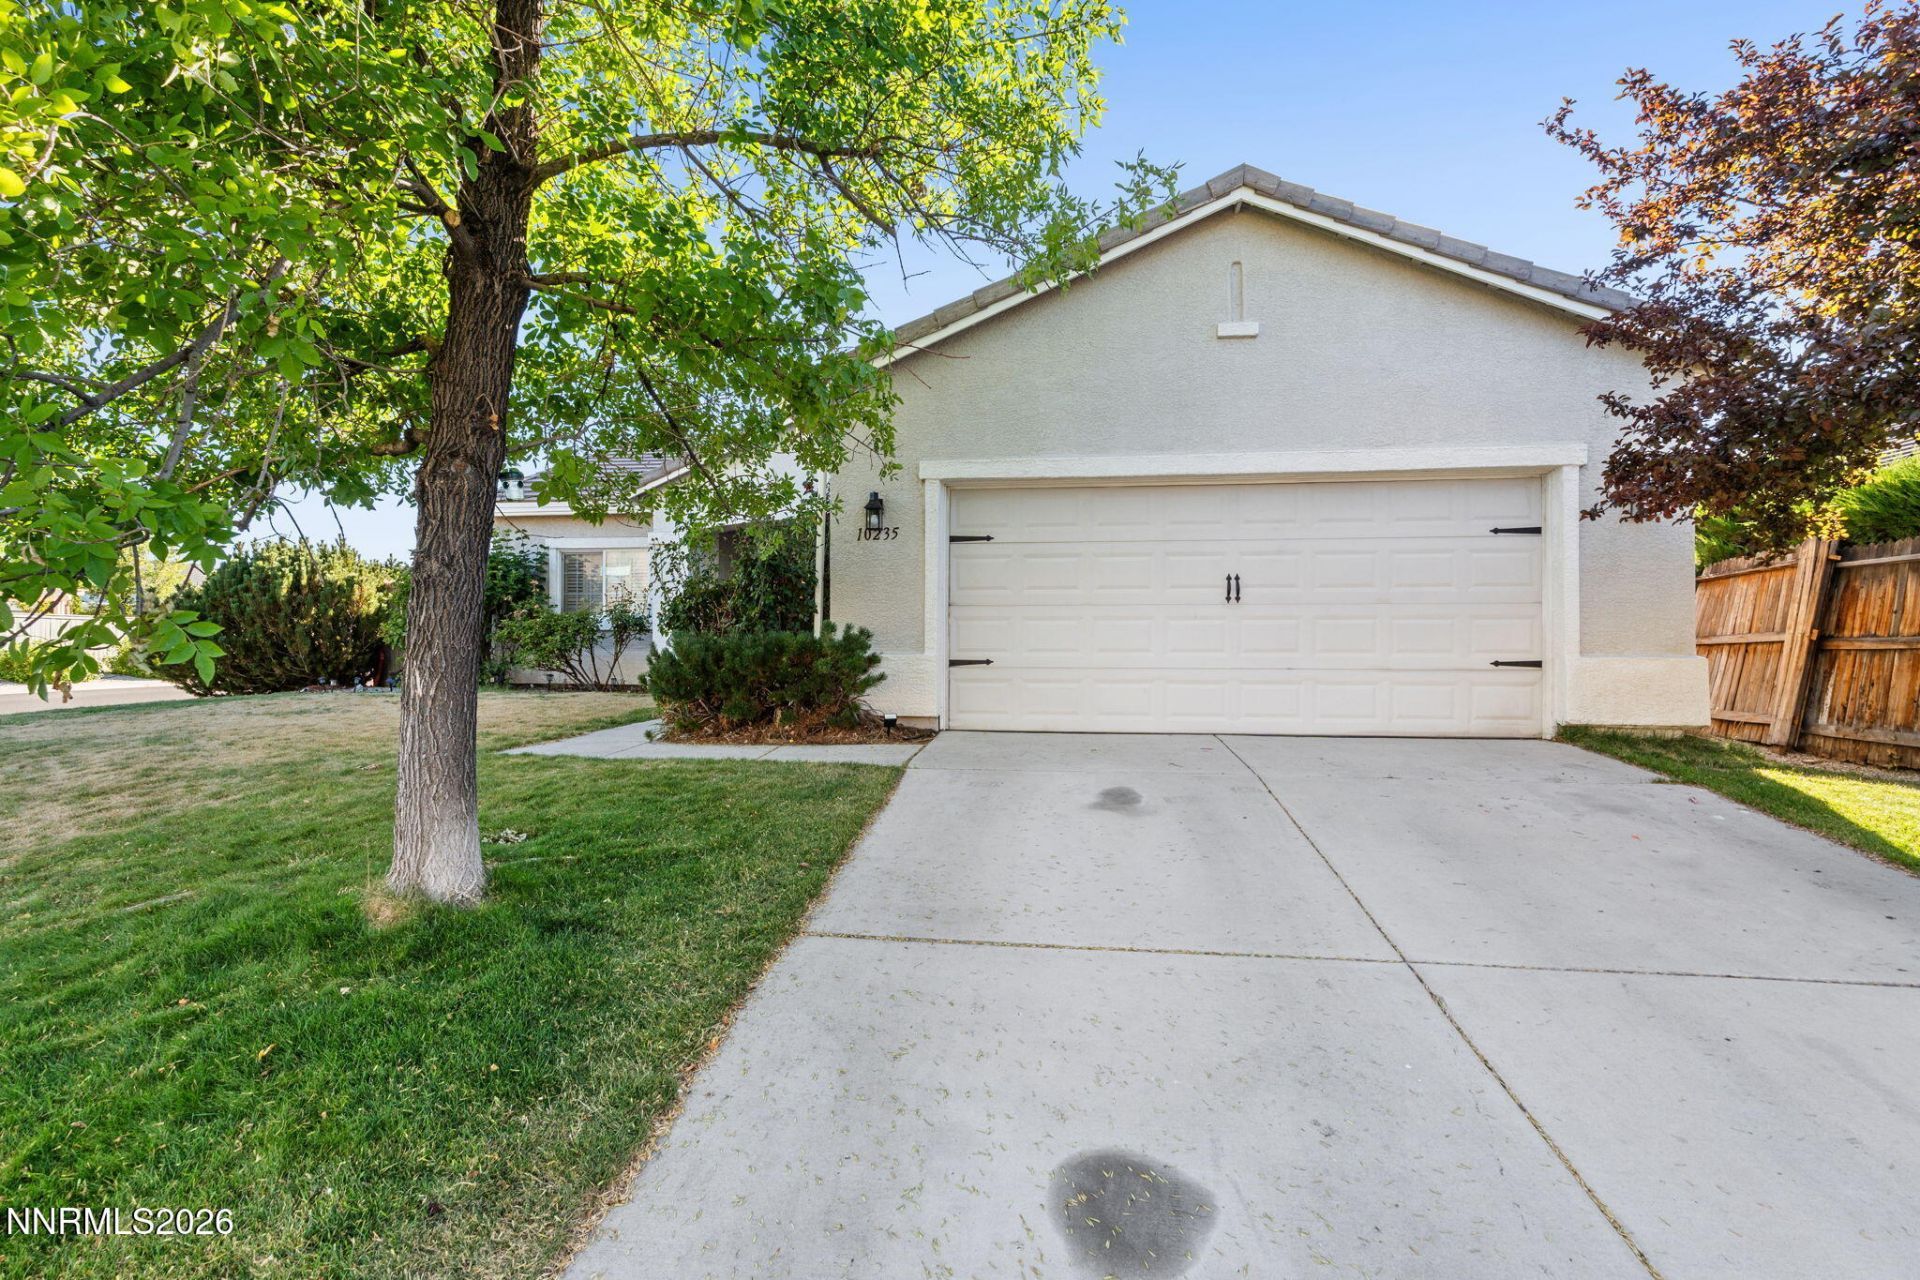

BEDS3
BATHS2 full
SQUARE FEET1,443
MLS#260010007
STATUSActive
PROPERTY TYPERental - Single Family
SUBDIVISIONDouble Diamond Ranch Village 22A
Property Description
Welcome home to 10235 Lucente Way! This beautifully maintained single story home offers 3 bedrooms, 2 bathrooms, and a 2 car garage in one of South Reno's most desirable neighborhoods. Situated on a corner lot, you'll enjoy mountain views, a bright and open floor plan, and a private backyard with a deck that's perfect for relaxing or entertaining. Conveniently located near parks, shopping, dining, top rated schools, and easy freeway access, this home offers the best of South Reno living. Rent: $3,200/month Security Deposit: $3,200 Pets considered upon owner approval. Refrigerator, washer, and dryer included. Available now!
Property Features
Property Type: Rental - Single Family
Cooling: Central Air, Refrigerated
Fireplaces: 1
Garage: 2 car attached
Heating: Natural Gas
Lot Size: 0.18 Acres
Stories: 1.0
Year Built: 2004
Amenities
Ceiling Fan(s)
High Ceilings
Pantry
Walk-In Closet(s)
Fire Pit
Feature Descriptions
Additional Rooms: None
Appliances: Disposal, Dishwasher, Gas Range, Oven, Gas Cooktop, Dryer, Microwave, Refrigerator, Washer
Cooling Y/N: Yes
Days on Site: 3
Dining: Living Room Combination
Fencing: Back Yard
Fireplace: Living Room
Fireplace Y/N: Yes
Flooring: Laminate
Heating Y/N: Yes
HOA Y/N: Yes
Kitchen: Built-In Microwave, Disposal, Gas Cooktop, Pantry, Built-In Dishwasher
Laundry Features: Laundry Room, In Unit
Lease Term: Negotiable
Living Room: Ceiling Fan(s), Dining Room Combination, High Ceilings
Lot Features: Corner Lot, Sprinklers In Front
Master Bedroom: Double Sinks, Garden Tub, Tub/Shower Combination, Walk-In Closet(s)
Owner Pays: Association Fees, Sewer, Trash Collection
Parcel #: 161-304-05
Parking: Attached, Garage, Garage Door Opener, None
Patio/Porch: Patio
Pool Features: None
Security Features: Keyless Entry
Sewer: Public Sewer
Sprinklers: Automatic, Front
SQFT Living: 1443
Utilities: Internet Available, Water Meter Installed, Cable Available, Electricity Connected, Natural Gas Connected, Phone Available, Sewer Connected, Water Connected
Water: Public
Window Features: Vinyl Frames, Double Pane Windows, Blinds
Local Schools
High School: Damonte
Middle School: Depoali
Elementary School: Double Diamond
Listed By / Shown By
Listed By
Agency Name: RE/MAX Professionals-Reno
Agent Name: Lori Amos
Agency Phone: 775-345-3070
Agent Phone: 775-354-7201
Shown By
Agency Title: Key Realty
Agency Phone: 877-539-7589

10235 Lucente Way | MLS# 260010007
This property located at 10235 Lucente Way, Reno, NV 89521 is currently listed for rent with an asking price of $3,200 / Monthly. Search Reno real estate on www.ikeyrealty.com today.