
BEDS3
BATHS1 full
SQUARE FEET1,094
MLS#1886557
STATUSActive
PROPERTY TYPEResidential - Single Family
SUBDIVISIONOakwood Ext
SCHOOLKettering
Property Description
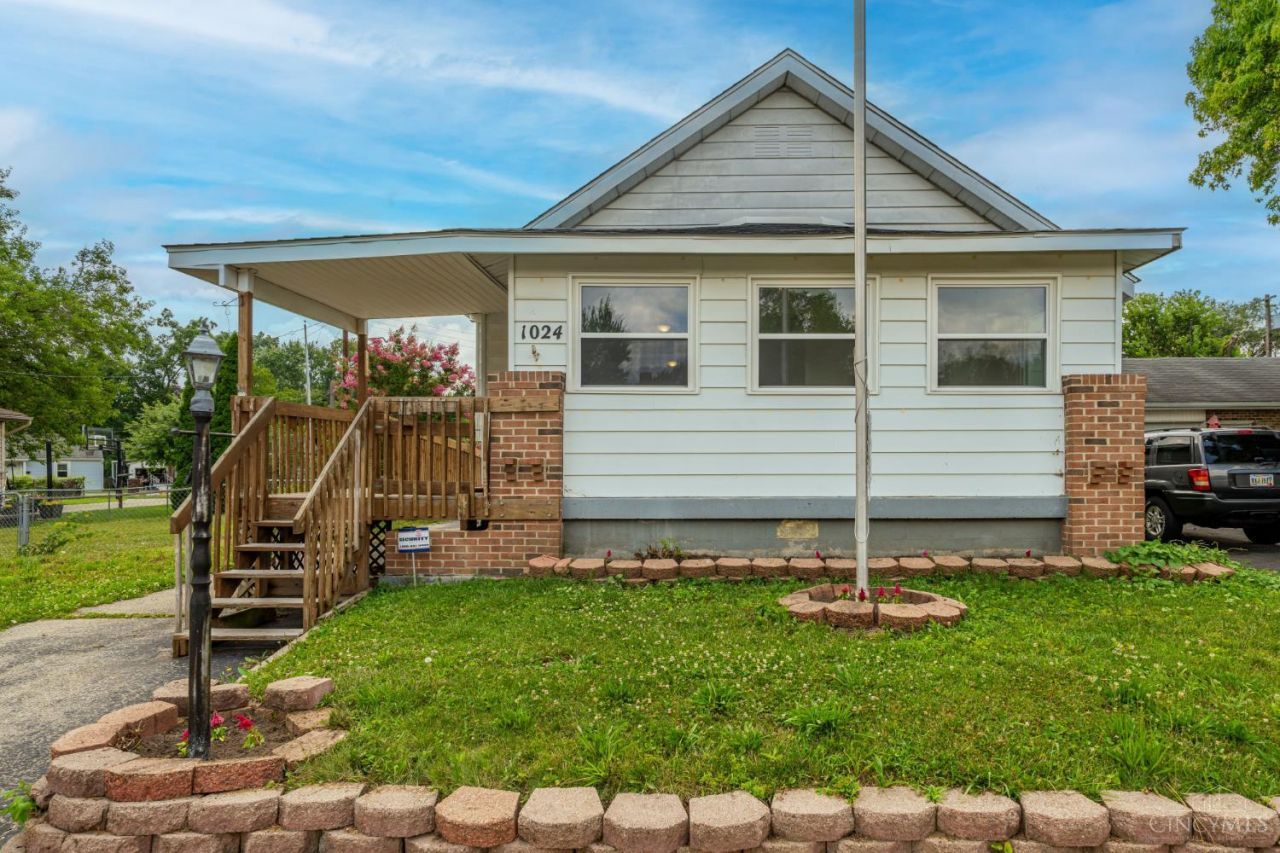
Welcome to this beautifully updated 3-bedroom home! You'll appreciate the many updates, including a new roof, flooring, baseboards, paint, light fixtures, and ceiling fans. The bathroom has been fully renovated, and the kitchen features a stunning deep single-bowl quartz sink. Relax in the enclosed front porch before stepping into the bright living and dining rooms. Three comfortable bedrooms provide space for family, guests, or a home office. An unfinished basement offers storage or future potential. Situated on a double lot, the fenced yard provides plenty of room to play, garden, or entertain. The detached one-car garage includes an additional room for a workshop, studio, or storage, plus a shed for yard tools. Located in desirable Kettering, this move-in-ready home blends modern updates with classic charm. Schedule your showing today!
Property Features
Property Type: Residential - Single Family
Basement: Full
Basement: Yes
Cooling: Central Air
Garage: 1
Heating: Forced Air, Gas
Home Style: Craftsman/Bungalow
Lot Size: 0.22 Acres
Roof Type: Shingle
Stories: 1.0
Taxes: $2,740
Year Built: 1930
Amenities
Deck
Patio
Feature Descriptions
Basement Fatures: Unfinished
Buildings: Shed
Exterior: Aluminum Siding
Foundation: Poured
Garage/Carport: Garage Detached
Gas: Natural
Lot Dimensions: 40x120
Miscellaneous: 220 Volt
Parcel #: N64-00804-0037
Primary Bathroom: Other
Primary Bedroom: Other
Rooms Total: 8
Sewer: Public Sewer
Tax Abatement: No
Water: Public
Water Heater: Gas
Window Features: Double Hung
Room Sizes
Primary Bedroom: 11 X 10 Level - 1
Bedroom 2: 10 X 10 Level - 1
Bedroom 3: 10 X 9 Level - 1
Dining Room: 13 X 12 Level - 1
Living Room: 13 X 12 Level - 1
Laundry Room: 10 X 10 Level - 1
Local Schools
School District: Kettering
Listed By / Shown By
Listed By
Agency Name: Tami Holmes Realty
Agent Name: Tami Holmes
Agency Phone: 937-506-8360
Shown By
Agency Title: Key Realty
Agency Phone: 877-539-7589

Estimate Your Payment
Estimated Payment
$ 1,493.69 per month $1,202.65 Principal & Interest $228.33 Property Tax $62.71 Homeowner's Insurance
1024 Ansel Drive | MLS# 1886557
This single family home located at 1024 Ansel Drive, Kettering, OH 45419 is currently listed for sale with an asking price of $215,000. This property was built in 1930 and has 3 bedrooms and 1 full baths with 1094 sq. ft. Ansel Drive is located in the Oakwood Ext subdivision within the Kettering school district. Search Oakwood Ext real estate on www.ikeyrealty.com today.