
BEDS2
BATHS1
SQUARE FEET1,488
MLS#1946751
STATUSActive U/C Taking Backups
PROPERTY TYPEResidential - Single Family
SUBDIVISIONMI
SCHOOLTraverse City Area Public Schools
Property Description
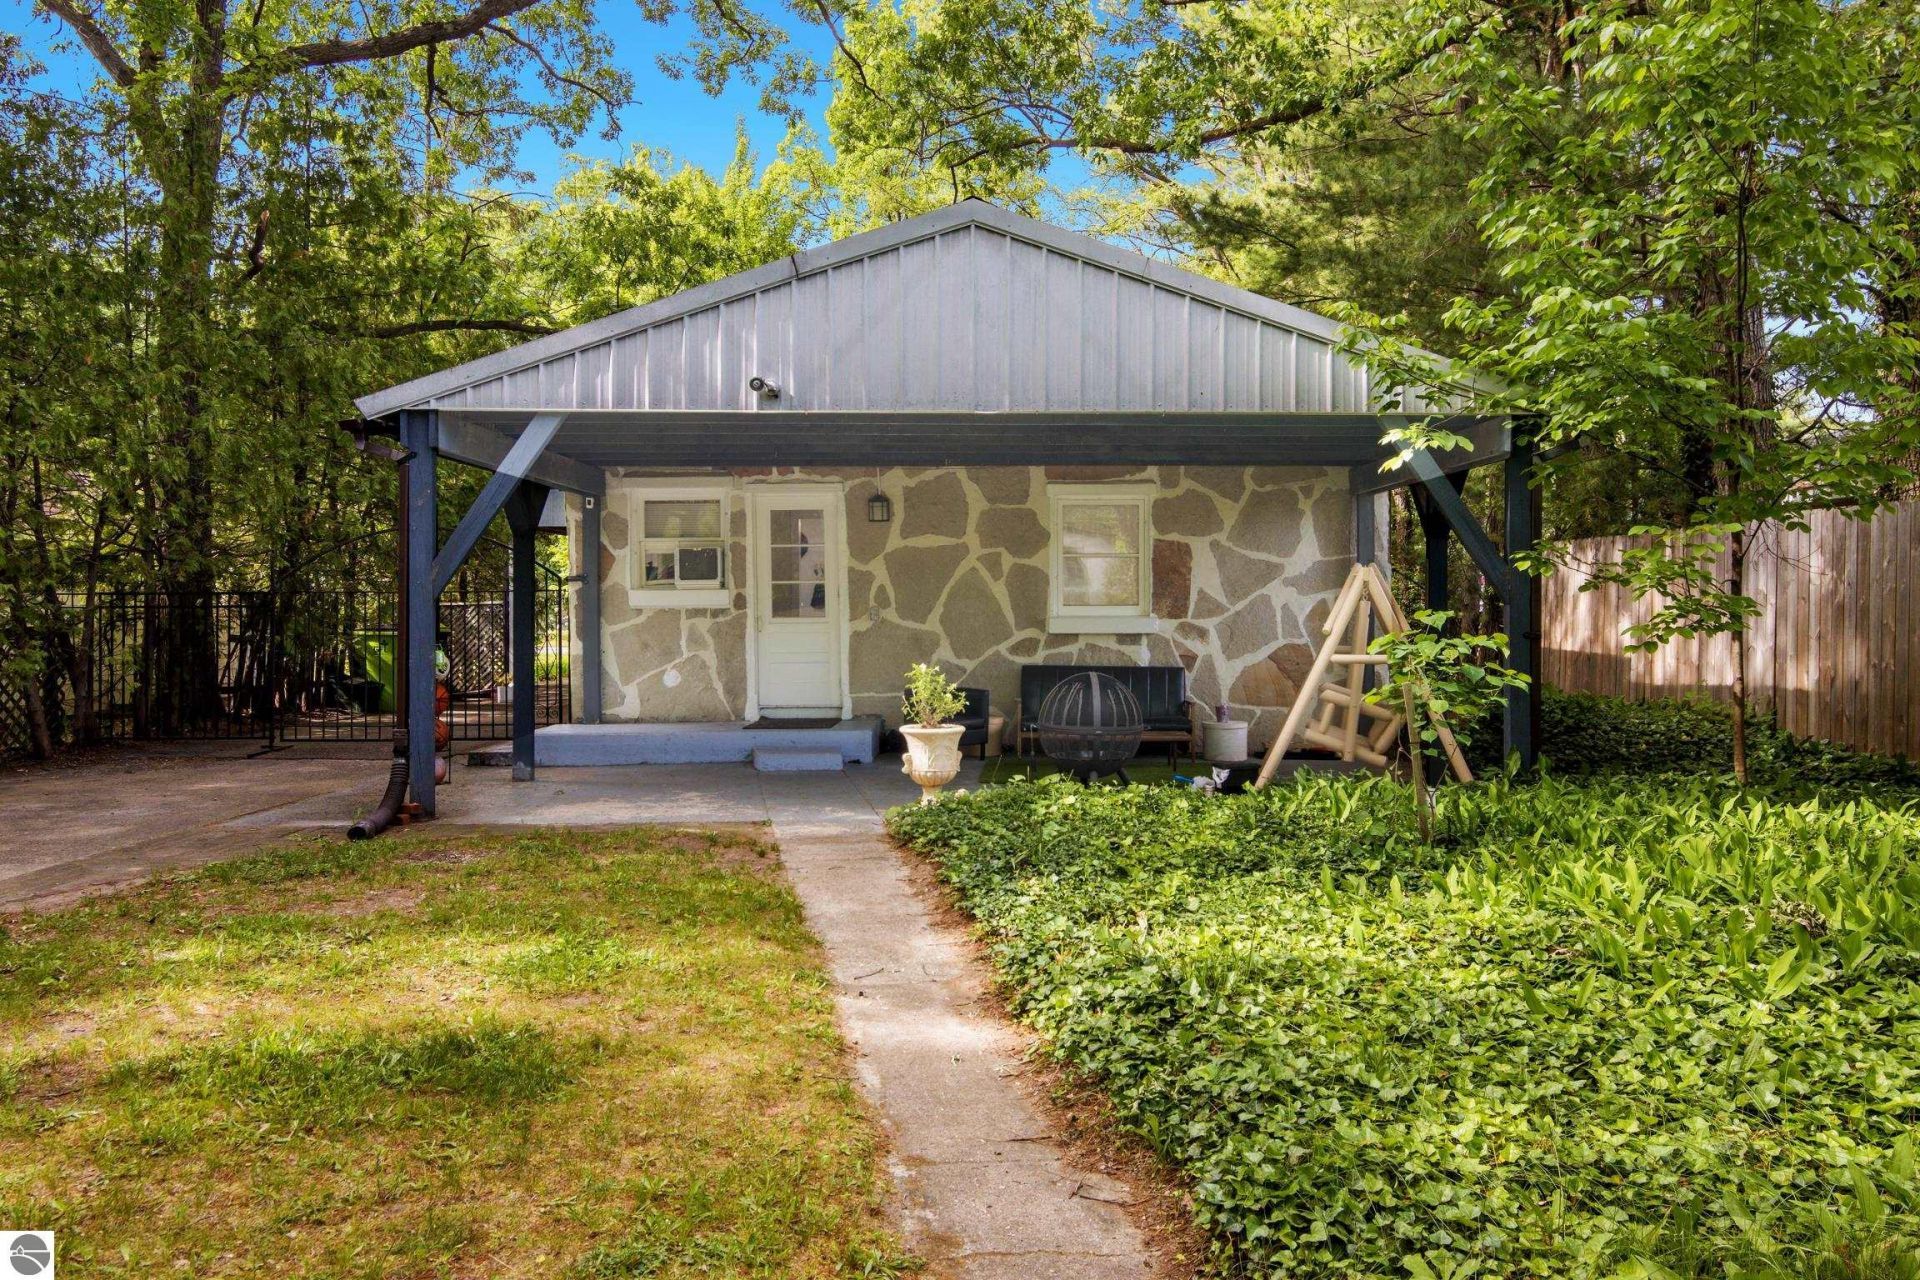
Discover this ideal opportunity to own 1024 Carver Street, where privacy and location meet. This spacious lot offers ample outdoor space for living and recreation, along with potential for future improvements, located in the city limits and just minutes to downtown Traverse City. Enjoy modern conveniences including new copper main water line for great water pressure, updated electrical system, newer appliances, including a new 50 gallon hot water heater and dishwasher. This property features a new privacy fence and multiple sheds with one having electricity.
Property Features
Property Type: Residential - Single Family
Basement: Michigan Basement, Finished Rooms
Home Style: Ranch, 1 Story, Ranch, 1 Story
Lot Size: 0.34 Acres
Roof Type: Asphalt
Year Built: 1956
Feature Descriptions
Above Ground Finished SQFT: 1008
Appliance(s)/Equipment: Refrigerator, Oven/Range, Dishwasher, Washer, Dryer
Construction: Frame
Days on Site: 26
Exterior: Countryside View
Garage/Parking: Drive Under/Built-In, Carport
Heating/Cooling: Forced Air
Heating/Cooling Source: Natural Gas
Interior: Den/Study, Workshop, Drywall
Lot: Metes and Bounds
Lot Dimensions: 50 x 296
Outbuilding(s): Yes
Outbuilding(s): Garden/Storage Shed, Workshop
Road: Public Maintained
Sewer: Municipal
Special View Info: Countryside
Water: Municipal
Waterfront Type: No
Room Sizes
Primary Bedroom: 11x9
Bedroom 2: 11x9
Dining Room: 11x11
Kitchen: 15x7
Living Room: 14x11
Local Schools
School District: Traverse City Area Public Schools
Listed By / Shown By
Listed By
Agency Name: Five Star Real Estate - Front St TC
Agency Phone: 231-778-1200
Shown By
Agency Title: Key Realty
Agency Phone: 877-539-7589

Estimate Your Payment
Estimated Payment
$ 2,148.16 per month $2,041.71 Principal & Interest $0.00 Property Tax (data not provided by mls) $106.46 Homeowner's Insurance
1024 Carver Street | MLS# 1946751
This single family home located at 1024 Carver Street, Traverse City, MI 49686 is currently listed for sale with an asking price of $365,000. This property was built in 1956 and has 2 bedrooms with 1488 sq. ft. Carver Street is located in the MI subdivision within the Traverse City Area Public Schools school district. Search MI real estate on www.ikeyrealty.com today.