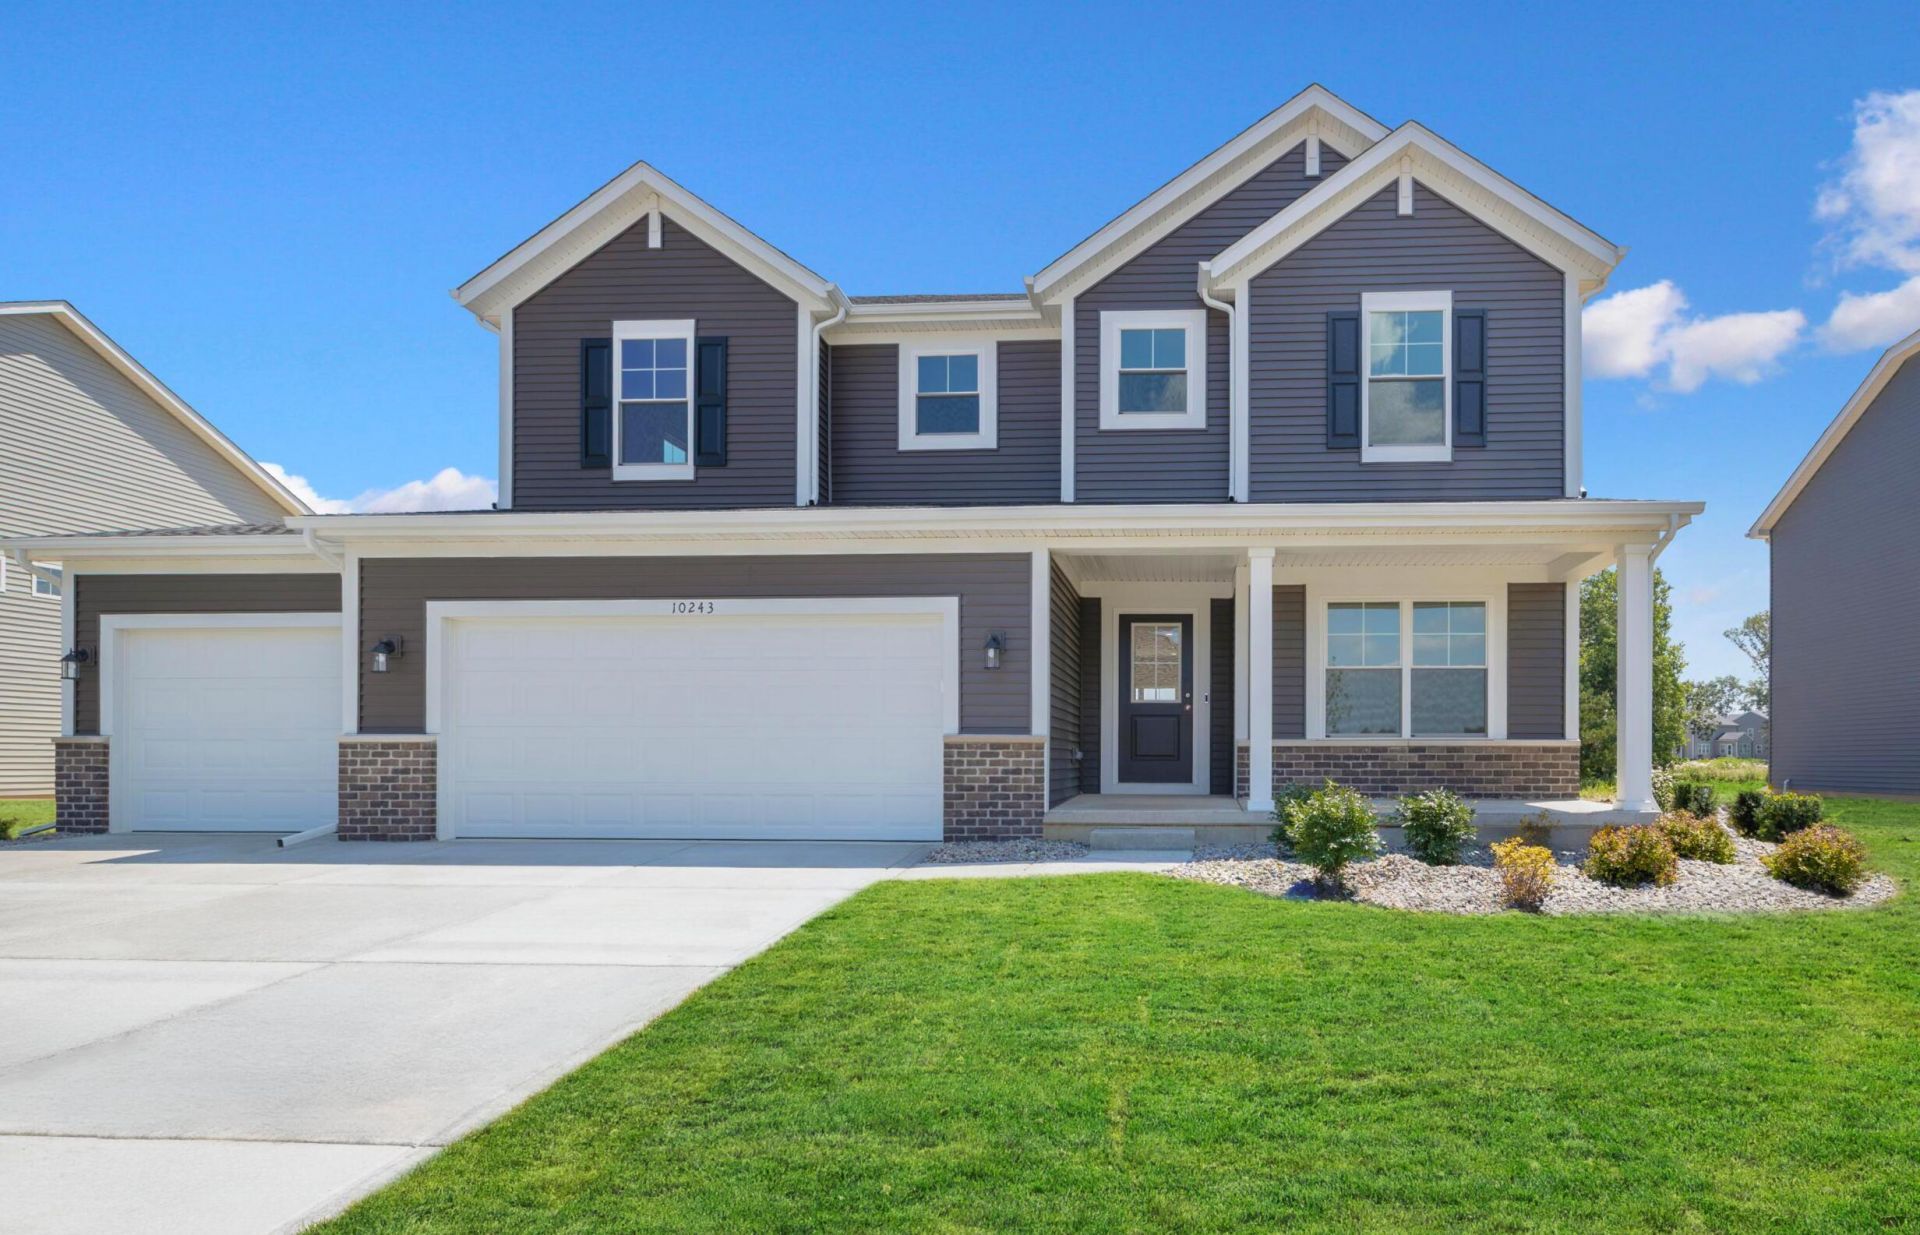

BEDS4
BATHS2 full 1 partial
SQUARE FEET2,857
MLS#836825
STATUSActive
PROPERTY TYPEResidential - Single Family
SUBDIVISIONGreenview
SCHOOLCrown Point
Property Description
Ready in June! Welcome to this beautiful 4-bed, 2.5-bath home offering 2,820 sq. ft. of thoughtfully designed living space. Enjoy an open layout with a versatile loft, main floor den, flex room --ideal for a home office, playroom, or hobby space and ample storage space with a walk-in pantry and walk-in closets. The full basement is ready for future finishing with rough-in plumbing already in place. Additional highlights include a contemporary electric fireplace in the Great Room, 3-car garage, abundant storage, and well-proportioned bedrooms. Don't miss this blend of functionality, style, and potential!
Property Features
Property Type: Residential - Single Family
Fireplaces: 1
Garage: 3 car attached
Heating: Forced Air, Natural Gas
Lot Size: 0.28 Acres
Stories: 2.0
Taxes: $100
Year Built: 2026
Amenities
Double Vanity
Walk-In Closet(s)
Stone Counters
Recessed Lighting
Pantry
Open Floorplan
Kitchen Island
Eat-in Kitchen
Rain Gutters
Appliances
Disposal
Stainless Steel Appliance(s)
Refrigerator
Microwave
Gas Range
Dishwasher
Feature Descriptions
Days on Site: 132
Fireplace Features: Electric, Great Room
HOA Fee: 163.75/ Quarterly
HOA Y/N: Yes
Lot: Back Yard, Front Yard
Parking Features: Attached
Rooms Total: 10
Security Features: Carbon Monoxide Detector(s), Smoke Detector(s)
Sewer: Public Sewer
Water: Public
Room Sizes
Primary Bedroom: 13.6 x 17.6
Bedroom 2: 11.4 x 12.1
Bedroom 3: 12.9 x 10.2
Bedroom 4: 11.4 x 13.0
Den: 10.1 x 12.1
Great Room: 16.7 x 17.4
Kitchen: 11.6 x 13.6
Loft: 14.8 x 12.7
Breakfast Room: 11.6 x 10.4
Bonus Room: 11.4 x 12.0
Local Schools
High School: Crown Point High School
Middle School: Robert Taft Middle School
Elementary School: Winfield Elementary School
School District: Crown Point
Listed By / Shown By
Listed By
Agency Name: Advanced Real Estate, LLC
Agency Phone: (219) 595-2007
Shown By
Agency Title: Key Realty
Agency Phone: 877-539-7589

Estimate Your Payment
Estimated Payment
$ 3,046.40 per month $2,887.50 Principal & Interest $8.33 Property Tax $150.56 Homeowner's Insurance
10243 Texas Street | MLS# 836825
This single family home located at 10243 Texas Street, Crown Point, IN 46307 is currently listed for sale with an asking price of $516,205. This property was built in 2026 and has 4 bedrooms and 2 full and 1 partial baths with 2857 sq. ft. Texas Street is located in the Greenview subdivision within the Crown Point school district. Search Greenview real estate on www.ikeyrealty.com today.