
BEDS4
BATHS2 full
SQUARE FEET1,120
MLS#26037254
STATUSActive
PROPERTY TYPEResidential - Single Family
SUBDIVISIONOrchardlane Subdivision
SCHOOLThree Rivers
Property Description
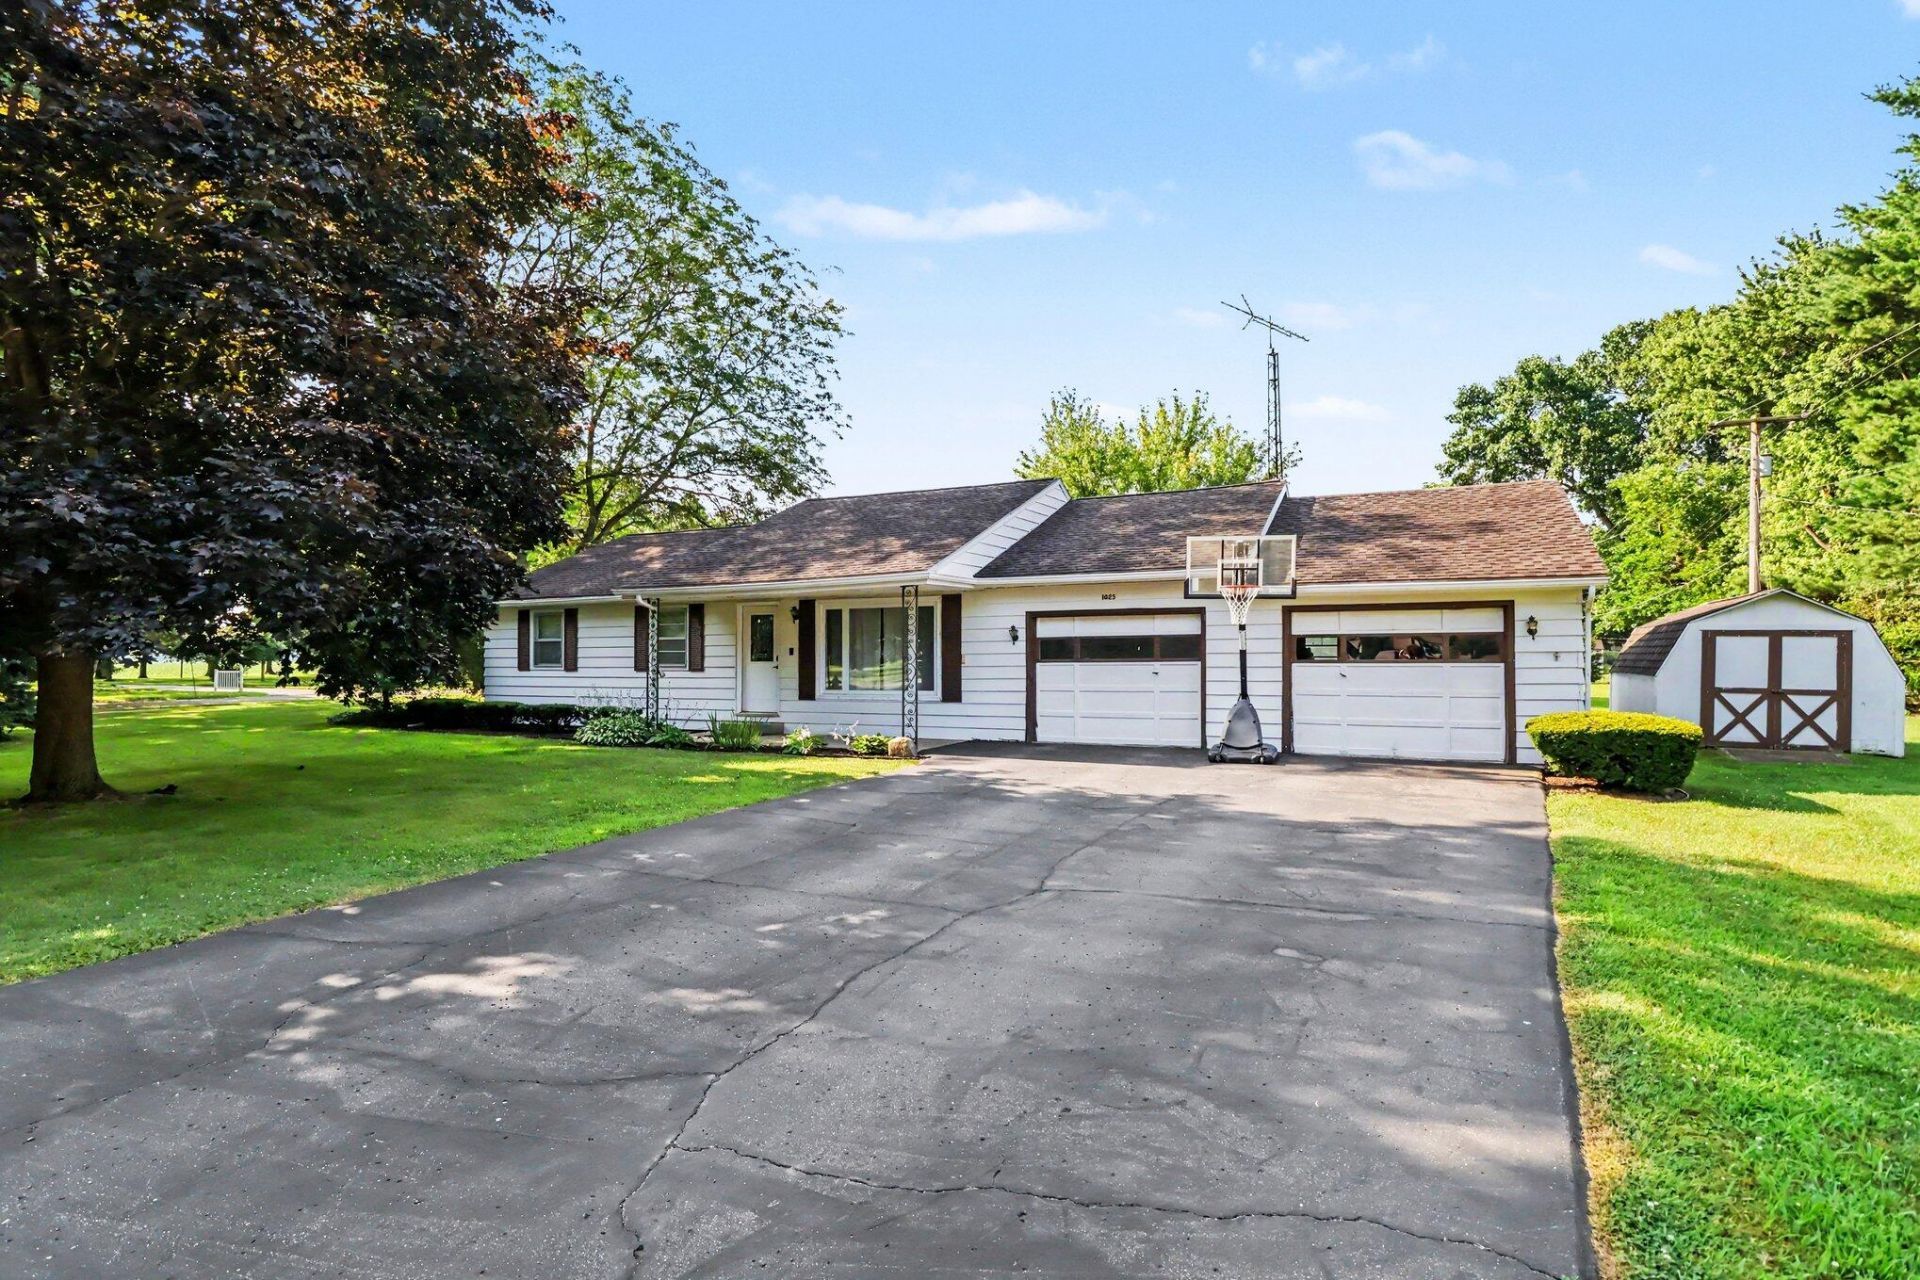
Welcome to this 4-bed, 2-bath ranch on a spacious corner lot in Three Rivers, MI! The recently renovated kitchen features bar-top seating, open layout to the family room, baths, BRs and walks out to the huge backyard! The main bathroom has been recently updated and the solid wood floors have been refinished throughout the main level. The finished basement adds extra living space, including an additional bedroom with an egress window and a full bathroom. Outside, youll find an oversized 2-car garage and well-maintained landscaping on this generous double lot. This home wont last long ? schedule your showing ASAP before its gone!
Property Features
Property Type: Residential - Single Family
Basement: Daylight, Full
Cooling: Central Air
Garage: 2 car attached
Heating: Baseboard, Forced Air, Hot Water, Radiant
Home Style: Ranch
Lot Size: 0.58 Acres
Roof Type: Composition, Shingle
Taxes: $2,800
Year Built: 1962
Feature Descriptions
Appliances: Dishwasher, Disposal, Dryer, Microwave, Range, Refrigerator, Washer
Days on Site: 2
Exterior: Aluminum Siding
Flooring: Carpet, Ceramic Tile, Laminate, Tile, Wood
Interior: Eat-in Kitchen, Pantry
Laundry: In Basement, Laundry Room
Lot: Corner Lot, Level, Sidewalk
Lot Dimensions: 193.7 x 131.5
Parcel Number: 051-440-087-00
Parking: Garage Door Opener, Attached
Patio/Porch: Covered, Porch(es)
Road Surface: Paved
Rooms Total: 11
Sewer: Public
Sub Type: Single Family Residence
Utilities: Natural Gas Connected, High-Speed Internet
Water: Public
Window: Replacement
Local Schools
School District: Three Rivers
Listed By / Shown By
Listed By
Agency Name: Five Star Real Estate-W Q Ave
Agent Name: Lori Knoll Ambs
Agency Phone: 269-598-4838
Shown By
Agency Title: Key Realty
Agency Phone: 877-539-7589
 | The property comes from the Member MLS's of the Michigan Regional Information Center, LLC (MichRIC). Copyright 2026 Michigan Regional Information Center, LLC (MichRIC). All rights reserved. Information deemed reliable, but not guaranteed. Data Last Updated 07/23/2026. |
Estimate Your Payment
Estimated Payment
$ 1,761.77 per month $1,452.69 Principal & Interest $233.33 Property Tax $75.75 Homeowner's Insurance
1025 Clausen Avenue | MLS# 26037254
This single family home located at 1025 Clausen Avenue, Three Rivers, MI 49093 is currently listed for sale with an asking price of $259,700. This property was built in 1962 and has 4 bedrooms and 2 full baths with 1120 sq. ft. Clausen Avenue is located in the Orchardlane Subdivision subdivision within the Three Rivers school district. Search Orchardlane Subdivision real estate on www.ikeyrealty.com today.