
BEDS3
BATHS2 full
SQUARE FEET1,344
MLS#202640996
STATUSActive
PROPERTY TYPEResidential - Single Family
SCHOOLLakeland School Corp
Property Description
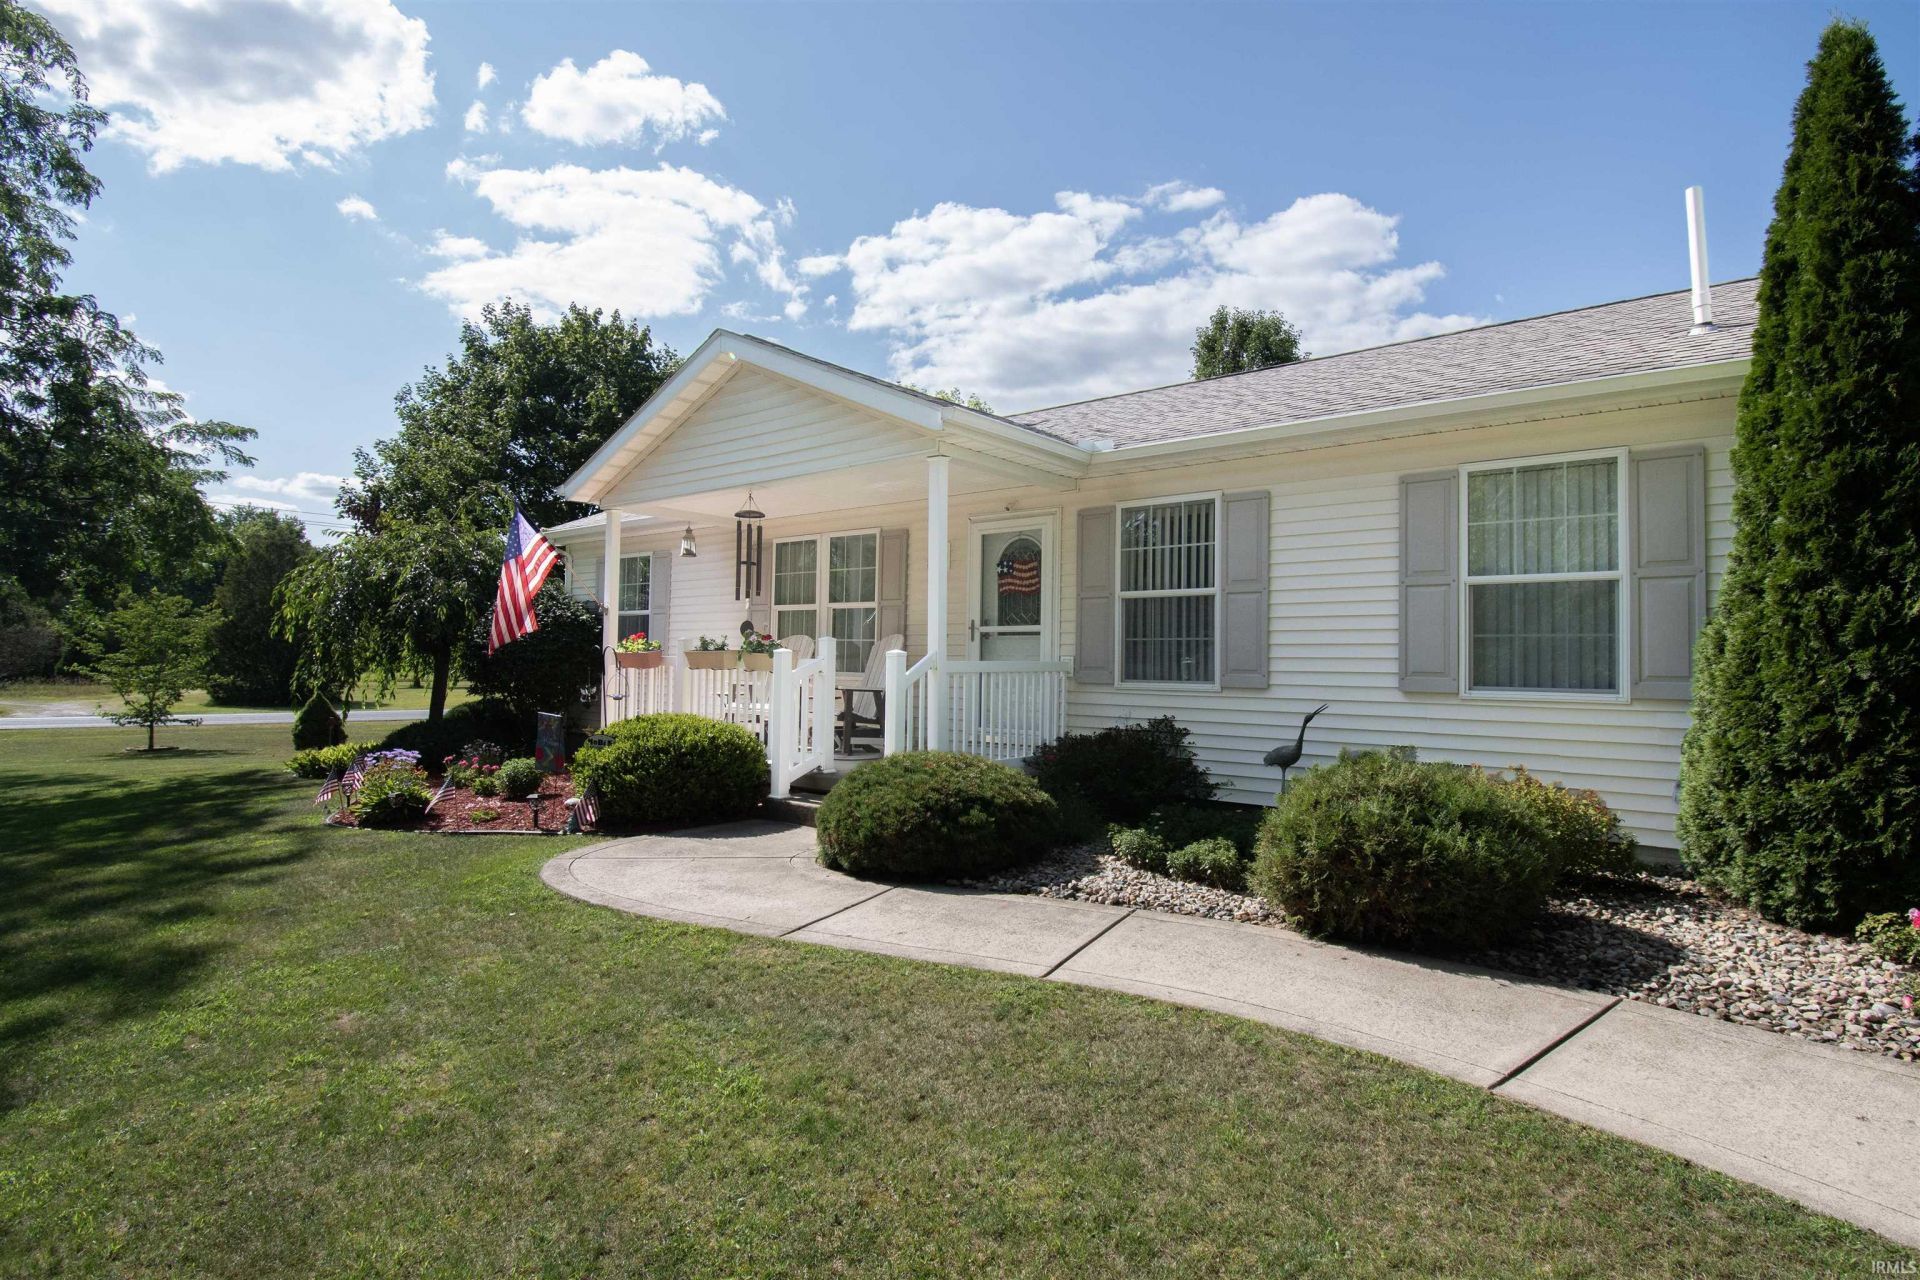
Welcome home to this beautifully updated ranch-style home offering the perfect blend of comfort, space, and convenience! This well-maintained one-story home features three bedrooms, two full bathrooms, and a full basement, providing plenty of room for storage, hobbies, or future living space. You'll appreciate the many recent updates throughout, making this home move-in ready. Enjoy your morning coffee on the covered front porch or unwind in the enclosed sunroom overlooking the fenced in large backyard. Car enthusiasts, hobbyists, and those needing extra storage will love the attached two-car garage along with the additional pole building (steel garage on a monolithic concrete slab). All kitchen and laundry appliances are included for the new owner's convenience (not warranted). With its spacious yard, thoughtful updates, and desirable layout, this property is ready for you to call it home.
Property Features
Property Type: Residential - Single Family
Basement: Yes
Basement: Full Basement
Cooling: Central Air
Garage: 2 car attached
Heating: Gas, Forced Air
Home Style: Ranch
Lot Size: 0.65 Acres
Roof Type: Asphalt, Shingle
Stories: 1.0
Taxes: $712
Year Built: 2007
Feature Descriptions
Above Grade Finished SQFT: 1344
Amenities: Countertops-Laminate, Dryer Hook Up Gas/Elec, Garage Door Opener, Landscaped, Porch Covered, Porch Enclosed, Range/Oven Hk Up Gas/Elec, Storm Doors, Stand Up Shower, Tub/Shower Combination, Main Level Bedroom Suite, Formal Dining Room, Main Floor Laundry, Sump Pump, Wa
Days on Site: 3
Exterior: Vinyl
Garage SQFT: 480
Location: City/Town/Suburb
Lot: Corner, Level
Lot Dimensions: 162x182
Number of Rooms: 5
Sale Inclusions: Microwave, Refrigerator, Washer, Window Treatments, Dryer-Gas, Oven-Gas, Range-Gas, Sump Pump, Water Heater Electric, Water Softener-Owned
Sewer: Regional
Total Finished SQFT: 1344
Water: Private
Room Sizes
Bedroom 1: 13x12 Level - Main
Bedroom 2: 10x10 Level - Main
Bedroom 3: 12x9 Level - Main
Dining Room: 9x11 Level - Main
Kitchen: 19x9 Level - Main
Living Room: 17x16 Level - Main
Local Schools
High School: Lakeland Jr/Sr
Middle School: Lakeland Intermediate
Elementary School: Lakeland Primary
School District: Lakeland School Corp
Listed By / Shown By
Listed By
Agency Name: Hosler Realty Inc
Agency Contact: Off: 260-347-1158
Agent Name: Jennifer Streich
Shown By
Agency Title: Key Realty
Agency Phone: 877-539-7589

IDX information is provided exclusively for consumers’ personal, non-commercial use and may not be used for any purpose other than to identify prospective properties consumers may be interested in purchasing. Data is deemed reliable but is not guaranteed accurate by the MLS
Estimate Your Payment
Estimated Payment
$ 1,794.93 per month $1,649.59 Principal & Interest $59.33 Property Tax $86.01 Homeowner's Insurance
1025 E 485 N | MLS# 202640996
This single family home located at 1025 E 485 N, Howe, IN 46746 is currently listed for sale with an asking price of $294,900. This property was built in 2007 and has 3 bedrooms and 2 full baths with 1344 sq. ft. E 485 N is located within the Lakeland School Corp school district. Search Howe real estate on www.ikeyrealty.com today.