
BEDS3
BATHS2 full
SQUARE FEET2,046
MLS#260005886
STATUSActive
PROPERTY TYPEResidential - Single Family
SUBDIVISIONBurkeS Addition
Property Description
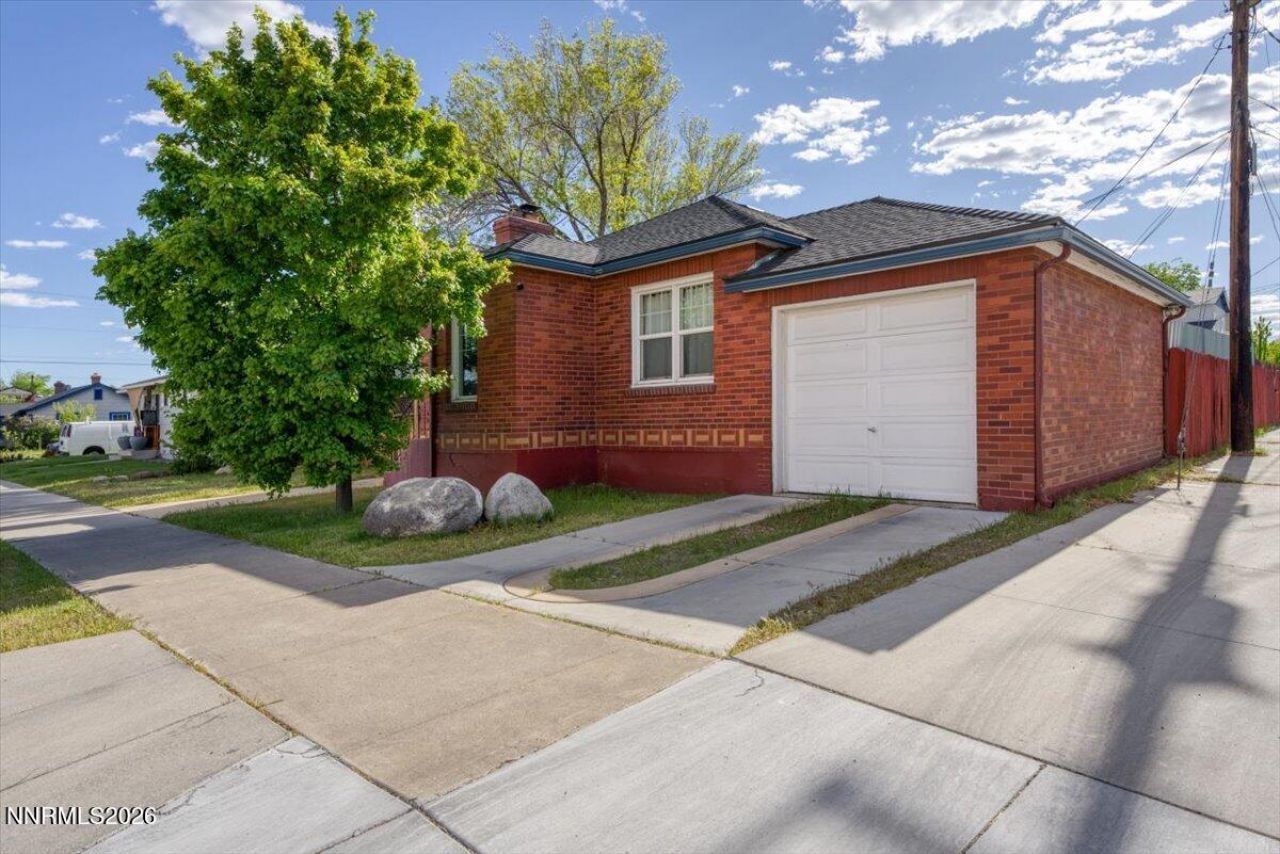
Adorable brick bungalow with double lot (large back yard) close to Midtown and updated with finished basement. Two bedrooms and one bath on main level and one bedroom and one bath downstairs. It's hard to find a lot this big with back yard space. It is zoned MF-14, so it would be possible to put another unit or split the lot, or just keep it as it is and enjoy having your own space in town to park your RV, build a large shop, or add another dwelling. It is across the street from the VA hospital,a short stroll to Wells District and Midtown. Updates include newer kitchen cabinets, granite counters, stainless appliances,new electrical,new roof,EV plug, all new plumbing and new dual paned vinyl framed windows. This cute brick home is a true blend of vintage charecter and modern comfort. Short term seller financing possible with large down payment.
Property Features
Property Type: Residential - Single Family
Fireplaces: 1
Garage: 1 car attached
Heating: Forced Air, Natural Gas
Lot Size: 0.16 Acres
Roof Type: Composition, Shingle
Stories: 1.0
Taxes: $1,475
Year Built: 1942
Amenities
Rain Gutters
Feature Descriptions
Additional Rooms: Basement - Finished
Appliances: Dryer, Disposal, Dishwasher, Gas Range, Refrigerator, Washer
City Limits: Yes
Construction Type: Masonry
Days on Site: 89
Dining: Separate/Formal Room
Exterior: Brick, Concrete
Family Room: Separate/Formal Room
Fencing: Back Yard
Fireplace: Wood Burning, Living Room
Fireplace Y/N: Yes
Flooring: Concrete, Ceramic Tile, Wood, Varies
Foundation: Brick/Mortar, Concrete Perimeter, Other, Slab
Heating Y/N: Yes
Kitchen: Built-In Dishwasher, Disposal
Laundry Features: Laundry Room
Living Room: Separate/Formal Room
Lot Features: Landscaped, Level, Other, Sprinklers In Front, Sprinklers In Rear
Master Bedroom: None
OtherStructures: Shed(s)
Parcel #: 013-172-17
Parking: Attached, Garage
Patio/Porch: Patio, None
Road Frontage: Public
Road Responsibility: Public Maintained Road
Security Features: Smoke Detector(s)
Sewer: Public Sewer
Sprinklers: Front, Rear
SQFT Living: 2046
Utilities: Electricity Connected, Natural Gas Connected, Sewer Connected, Water Connected, Internet Connected, Water Meter Installed
Water: Public
Water Rights Y/N: No
Window Features: Blinds, Drapes, Double Pane Windows, Vinyl Frames
Local Schools
High School: Wooster
Middle School: Vaughn
Elementary School: Veterans
Listed By / Shown By
Listed By
Agency Name: RE/MAX Professionals-Sparks
Agent Name: Moira Shea
Agency Phone: 775-446-7200
Agent Phone: 775-772-8066
Shown By
Agency Title: Key Realty
Agency Phone: 877-539-7589

Estimate Your Payment
Estimated Payment
$ 3,948.42 per month $3,635.92 Principal & Interest $122.92 Property Tax $189.58 Homeowner's Insurance
1025 Locust Street | MLS# 260005886
This single family home located at 1025 Locust Street, Reno, NV 89502 is currently listed for sale with an asking price of $650,000. This property was built in 1942 and has 3 bedrooms and 2 full baths with 2046 sq. ft. Locust Street is located in the BurkeS Addition subdivision. Search BurkeS Addition real estate on www.ikeyrealty.com today.