
BEDS3
BATHS2 full 1 partial
SQUARE FEET1,932
MLS#OM731569
STATUSActive
PROPERTY TYPEResidential - Single Family
SUBDIVISIONGREENWOOD ACRES 2ND
Property Description
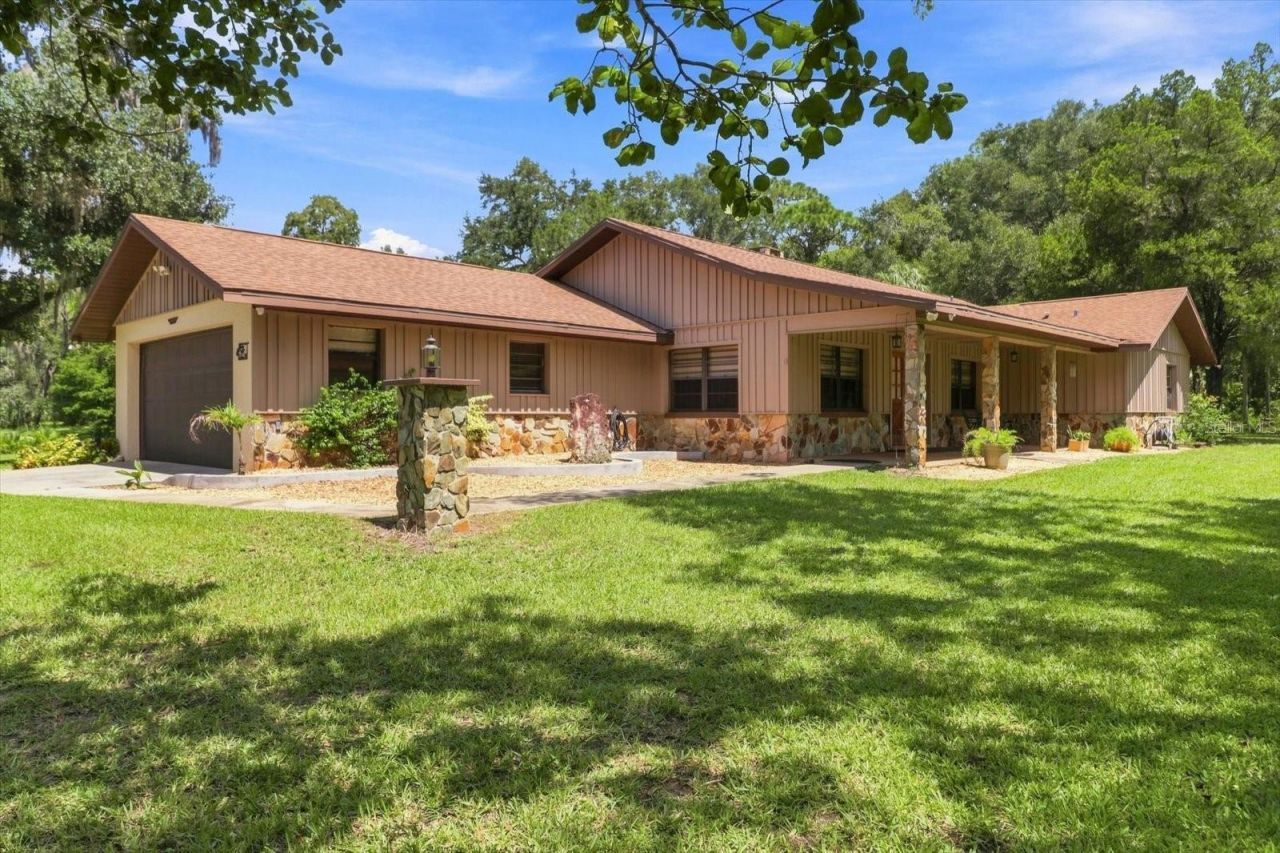
Pull in and discover this unique 5.34-acre property! This 3-bedroom, 2.5-bathroom home offers an impressive combination of indoor and outdoor living space. The property features a 2-car garage plus a detached garage/workshop, providing additional space for vehicles, equipment, hobbies, projects, or storage. Step outside to an inground pool with a screened enclosure and covered lanai, offering additional space for outdoor living and entertaining. The expansive acreage also features a pond with an aerator, adding to the property's distinctive setting. Enjoy the Citrus County lifestyle with nearby opportunities for boating, fishing, kayaking, exploring natural springs, and viewing the area's famous manatees. Spend time exploring Downtown Crystal River with its local dining, shopping, and waterfront attractions, or visit Hunter Springs and Three Sisters Springs for kayaking, paddleboarding, swimming, and enjoying the natural beauty of the area. Convenient access to the Suncoast Parkway (SR 589) provides connectivity throughout the region and toward the Tampa Bay area. With over five acres, an inground pool, covered lanai, detached workshop, pond, and access to many of Citrus County's well-known destinations, this property offers space, versatility, and a variety of possibilities.
Property Features
Property Type: Residential - Single Family
Cooling: Central Air
Garage: 2 car attached
Heating: Central
Home Style: Ranch
Lot Size: 5.34 Acres
Roof Type: Shingle
Stories: 1.0
Taxes: $5,300
Year Built: 1984
Amenities
Ceiling Fans(s)
High Ceilings
Thermostat
Walk-In Closet(s)
Wet Bar
Fire Pit
Storage
Feature Descriptions
Appliances: Bar Fridge, Convection Oven, Cooktop, Dishwasher, Microwave, Range Hood, Refrigerator
Community Features: Street Lights
Directions: Heading north on US 19 turn right on N Citrus Ave for 1.8 miles then turn left on left on W Deepwoods Dr for 0.9 miles then turn right on N Williams Ave for 0.6 miles then turn left on W Springtree Ln and property will be on the left.
Exterior: Frame
Fireplace: Living Room, Wood Burning
Fireplace Y/N: Yes
Flood Zone Code: AE*
Flooring: Carpet, Tile
Foundation: Slab
Garage Dimensions: 25x19
Home Warranty Y/N: No
Listing Terms: Cash, Conventional, FHA, USDA Loan, VA Loan
Lot: Cleared, Paved
Lot Dimensions: 5.34
Other Equipment: Fire Pit
Other Structures: Workshop
Ownership: Fee Simple
Patio/Porch: Covered, Enclosed, Side Porch
Pool: Heated, In Ground, Screen Enclosure
Property Attached Y/N: No
Property Sub-Type: Single Family Residence
Sewer: Septic Tank
Showing Instructions: Supra Lock Box, Appointment Only, Call Listing Agent
Special Sale Provisions: None
Special View Info: Water
Swimming Pool: Yes
Utilities: Electricity Connected, Water Connected
Vegetation: Trees/Landscaped
Water: Public
Water Access: Pond
Water Access Y/N: Yes
Water View: Pond
Windows: Blinds
Zoning: LDR
Room Sizes
Primary Bedroom: 20x13
Primary Bathroom: 17x9
Bedroom 1: 13x13
Bedroom 2: 9x10
Bathroom 1: 7x4
Laundry: 6x12
Living Room: 19x24
Dining Room: 11x14
Kitchen: 11x9
Local Schools
High School: Crystal River High School
Middle School: Crystal River Middle School
Elementary School: Crystal River Primary School
Listed By / Shown By
Listed By
Agency Name: TOP PERFORMANCE REAL EST. CONS
Agency Contact: 352-794-6010
Shown By
Agency Title: Key Realty
Agency Phone: 877-539-7589

Estimate Your Payment
Estimated Payment
$ 4,267.17 per month $3,635.92 Principal & Interest $441.67 Property Tax $189.58 Homeowner's Insurance
10265 W Springtree Lane | MLS# OM731569
This single family home located at 10265 W Springtree Lane , Crystal River, FL 34428 is currently listed for sale with an asking price of $650,000. This property was built in 1984 and has 3 bedrooms and 2 full and 1 partial baths with 1932 sq. ft. W Springtree Lane is located in the GREENWOOD ACRES 2ND subdivision. Search GREENWOOD ACRES 2ND real estate on www.ikeyrealty.com today.