
BEDS5
BATHS3 full 1 partial
SQUARE FEET3,699
MLS#4499082
STATUSActive
PROPERTY TYPEResidential - Single Family
SUBDIVISIONStonegate
SCHOOLDouglas RE-1
Listing Courtesy of:
Milehimodern
Agency Contact: taylor.green@milehimodern.com,770-608-6544

Property Description
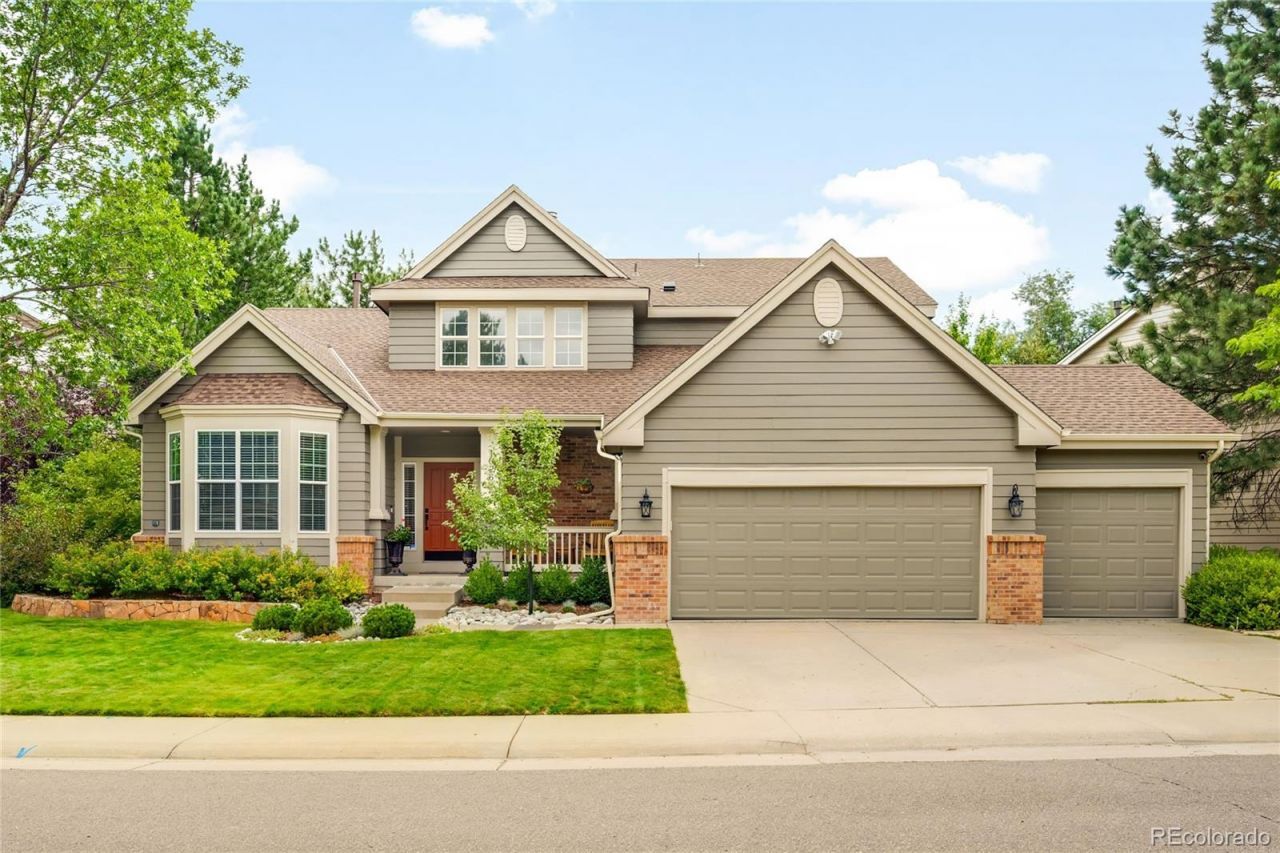
Inviting, spacious, and completely move-in ready, this home has been meticulously cared for and thoughtfully updated for timeless, yet stylish living in Stonegate. Within the past five years, the home has been upgraded with a full kitchen remodel, new windows, updated bathrooms, and a new roof. A two-story foyer welcomes residents into a semi-open main floor anchored by a showstopping floor-to-ceiling fireplace. A reimagined kitchen showcases modern style with leathered granite countertops, honed marble backsplash, sleek appliances, and a spacious peninsula island with seating. The main-level primary suite is nestled beneath tray ceilings, and complemented by a sumptuous five-piece en-suite bathroom. Home gatherings become memorable celebrations in the finished basement, where a wet bar, wine fridge, ice maker, and heated floors are juxtaposed by a walkout patio space with a hot tub. A main-level balcony with a retractable awning overlooks the backyard escape. Enjoy unparalleled community amenities such as community pools and tennis courts, as well as the convenience of a three-car attached garage.
Upcoming Open Houses
Open House Saturday August 29th, 12:30pm - 2:30pm
Open House Sunday August 30th, 1:00pm - 3:00pm
Property Features
Property Type: Residential - Single Family
Basement: Finished, Full, Walk-Out Access
Cooling: Central Air
Fireplaces: 1
Garage: 3 car attached
Heating: Forced Air
Lot Size: 0.21 Acres
Roof Type: Composition
Stories: 2.0
Taxes: $4,302
Year Built: 1995
Amenities
Breakfast Bar
Built-in Features
Ceiling Fan(s)
Eat-in Kitchen
Entrance Foyer
Five Piece Bath
Granite Counters
High Ceilings
Open Floorplan
Pantry
Primary Suite
Hot Tub
Walk-In Closet(s)
Wet Bar
Wired for Data
Lighting
Private Yard
Rain Gutters
Spa/Hot Tub
Feature Descriptions
Appliances: Dishwasher, Microwave, Oven, Range, Range Hood, Refrigerator
Association Amenities: Pool, Tennis Court(s)
Baths 3/4: 1
Baths Full: 2
Baths Half: 1
Baths Total: 4
Days on Site: 2
Exclusions: SELLERS PERSONAL PROPERTY + ALL STAGING ITEMS, OUTDOOR FAN, OUTDOOR CAMERAS.
Exterior: Frame, Wood Siding
Fencing: Full
Fireplace: Living Room
Flooring: Tile
HOA Fee: 200/ Annually
Hot Tub: Yes
Laundry: Sink, In Unit
Lot: Sprinklers In Front, Sprinklers In Rear
Parcel#: R0362535
Parking: Heated Garage
Parking Notes: Heated Garage
Patio/Porch: Covered, Deck, Front Porch, Patio
Sewer: Public Sewer
Utilities: Electricity Connected, Internet Access (Wired), Natural Gas Connected, Phone Available
Water: Public
Window: Window Coverings
Local Schools
High School: Chaparral
Middle School: Sierra
Elementary School: Pine Grove
School District: Douglas RE-1
Listed By / Shown By
Listed By
Agency Name: Milehimodern
Agency Contact: taylor.green@milehimodern.com,770-608-6544
Shown By
Agency Title: Key Realty
Agency Phone: 877-539-7589
Estimate Your Payment
Estimated Payment
$ 5,096.23 per month $4,502.94 Principal & Interest $358.50 Property Tax $234.79 Homeowner's Insurance
10268 Rowlock Way | MLS# 4499082
This single family home located at 10268 Rowlock Way, Parker, CO 80134 is currently listed for sale with an asking price of $805,000. This property was built in 1995 and has 5 bedrooms and 3 full and 1 partial baths with 3699 sq. ft. Rowlock Way is located in the Stonegate subdivision within the Douglas RE-1 school district. Search Stonegate real estate on www.ikeyrealty.com today.