
BEDS4
BATHS3 full
SQUARE FEET1,577
MLS#22094177
STATUSActive
PROPERTY TYPEResidential - Single Family
SUBDIVISIONWoodward Bros
Property Description
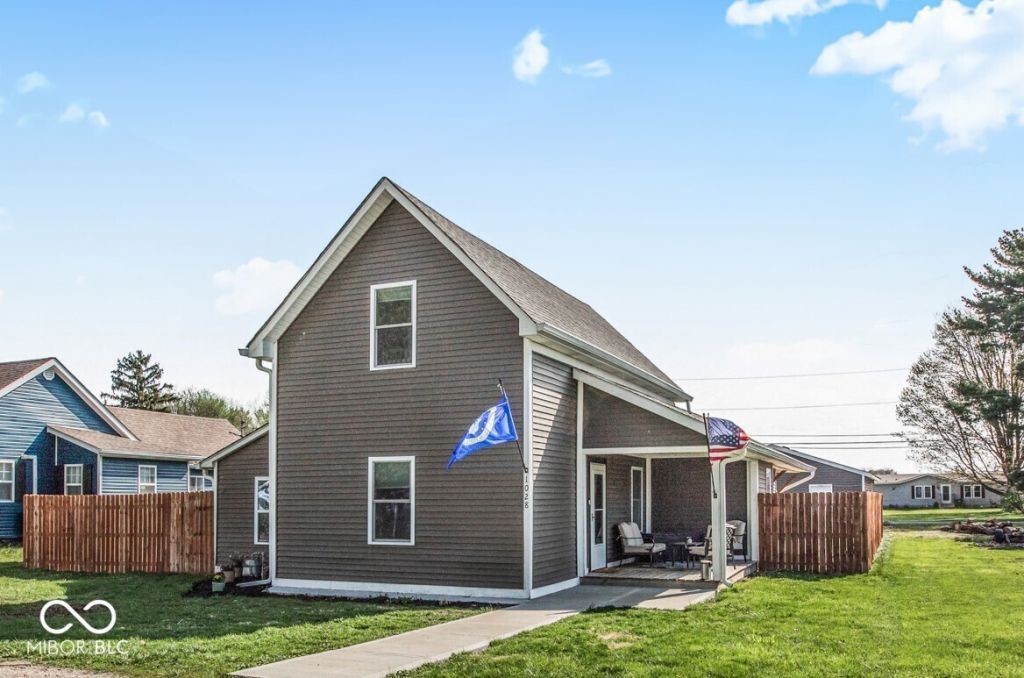
Welcome to 1028 N Walnut St in Lapel-a great mix of old charm and modern updates. This home was originally built in 1899 and has been nicely renovated in 2021, so you get the character without giving up today's conveniences. Inside, you'll find 4 bedrooms and 3 full baths, with just over 1,500 square feet of living space. Two bedrooms / 2 full bath on the main level give this home lots of flexibility. The layout is comfortable and functional, whether you're settling in for the night or hosting friends and family. Outside is where this property really shines. The nearly quarter-acre lot includes a large front patio space, a private back patio off the primary bedroom, and a fully fenced backyard-perfect for kids, pets, or just relaxing in the evenings. The oversized garage and concrete pad provide lots of room for the adult toys. You're also within walking distance to some of Lapel's favorite spots like Woodward Park with the splash pad, and the Main Street shops / restaurants. *Room sizes in the listing were generated with automated tools, buyer's should verify these settings for accuracy.
Property Features
Property Type: Residential - Single Family
Cooling: Central Air
Garage: 3
Heating: Natural Gas
Home Style: Traditional
Lot Size: 0.21 Acres
Stories: 2.0
Taxes: $3,268
Year Built: 1899
Appliances
Dishwasher
Dryer
Microwave
Gas Oven
Refrigerator
Tankless Water Heater
Washer
Water Softener Owned
Feature Descriptions
Bath: 2(Full-Main), 1(Full-Upper)
Days on Site: 89
Eating Area: Dining Combo/Kitchen
Exterior: Vinyl Siding
Foundation: Crawl Space
Total Rooms: 7
Water: Public
Room Sizes
Living Room: 15x15
Kitchen: 16x15
Laundry: 8x8
Primary Bedroom: 12x15
Bedroom 2: 15x9
Bedroom 3: 12x11
Bedroom 4: 9x12
Listed By / Shown By
Listed By
Agency Name: F.C. Tucker Company
Agency Phone: 317-849-5050
Shown By
Agency Title: Key Realty
Agency Phone: 877-539-7589

Estimate Your Payment
Estimated Payment
$ 1,920.24 per month $1,566.24 Principal & Interest $272.33 Property Tax $81.67 Homeowner's Insurance
1028 N Walnut Street | MLS# 22094177
This single family home located at 1028 N Walnut Street, Lapel, IN 46051 is currently listed for sale with an asking price of $280,000. This property was built in 1899 and has 4 bedrooms and 3 full baths with 1577 sq. ft. N Walnut Street is located in the Woodward Bros subdivision. Search Woodward Bros real estate on www.ikeyrealty.com today.