
BEDS4
BATHS3 full 1 partial
SQUARE FEET2,757
MLS#959555
STATUSActive
PROPERTY TYPEResidential - Single Family
SUBDIVISIONWillow Brook Estates Sec 02
SCHOOLCenterville
Property Description
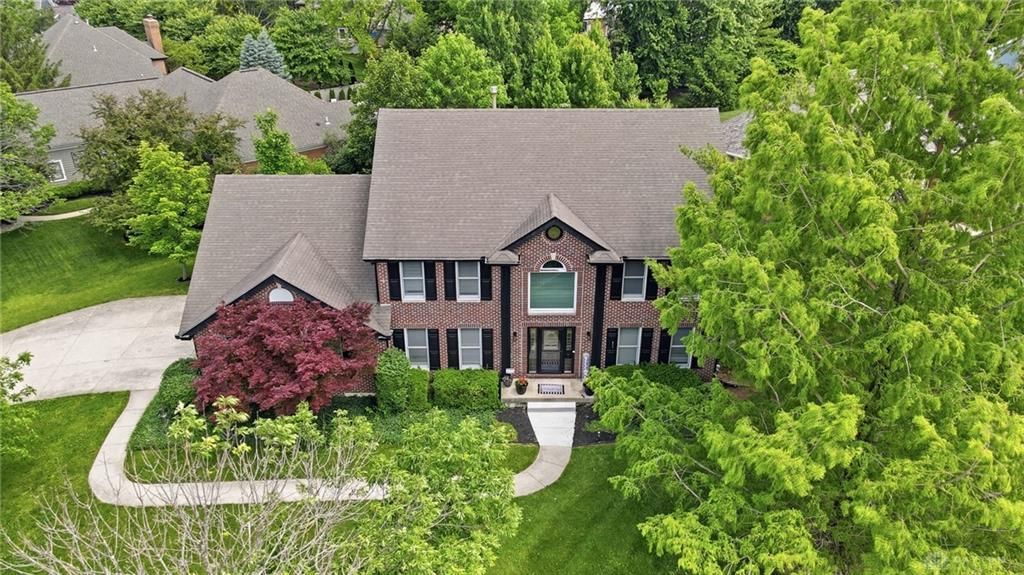
Just listed in Washington Township — spacious home in Top Rated Centerville Schools with room to grow, entertain, and enjoy summer. Enjoy this updated 2-story Colonial in desirable Centerville featuring 4 bedrooms, 3.5 bathrooms, a 3-car garage, and a fully finished basement with full bathroom (1,108 sqft).Step inside to a dramatic two-story foyer with open staircase, formal living room, and formal dining room. The bright, open kitchen offers abundant cabinetry, generous prep space, breakfast area, and brand-new kitchen appliances (2025), making it ideal for everyday living and entertaining.Upstairs, the spacious owner’s suite features vaulted ceilings, a large walk-in closet, and a private ensuite bath with garden tub and separate shower. Three additional generously sized bedrooms and a full bath complete the second floor.The fully finished basement (1,108 sqft) expands your living space with a large recreation room, flex/den area, full bathroom, and additional utility/storage room. Brand-new basement carpet installed in 2025 creates a fresh and comfortable lower-level retreat.Outside, enjoy the fully fenced backyard with updated black-painted exterior siding and fencing (2022), mature landscaping, sandbox/play area, and a covered patio perfect for relaxing or entertaining. The previous wood deck was replaced with a patio in 2023, and a new concrete backyard walkway was added in 2020.Additional updates include:• New Furnace/HVAC (2022)• New Water Heater (2025)• New Kitchen Appliances (2025)• New Garage Door Opener (2020)• Exterior Fence & Siding Painted Black (2022)• Backyard Concrete Walkway (2020)• Patio Addition (2023)• Basement Carpet Replacement (2025)• 240-Volt Level 2 EV Charger InstalledLocated only 10 mins to Austin Landing/Dayton Mall; 5 mins to Uptown Centerville; near I-75/I-675, Oak Grove, Stubbs & Bill Yeck Parks. Floorplan & acreage map in photos.Schedule your private showing today.
Property Features
Property Type: Residential - Single Family
Basement: Yes
Cooling: Central
Fenced: Yes
Garage: 3
Heating: Forced Air, Natural Gas
Lot Size: 0.38 Acres
Stories: 2.0
Taxes: $8,000
Year Built: 1997
Feature Descriptions
Appliance Features: Dishwasher, Garbage Disposal, Microwave, Range, Refrigerator
Basement Features: Finished, Full
Days on Site: 4
Exterior: Brick, Frame, Vinyl
Fireplace. Features: Gas
Garage Features: 3 Car
Lot Dimensions: Irregular
Outside Features: Fence, Patio, Porch, Satellite Dish
Utilities: 220 Volt Outlet, Public Water, Natural Gas, Sanitary Sewer
Room Sizes
Primary Bedroom: 15 X 19 Level - Second
Bedroom: 13 X 12 Level - Second
Bedroom: 13 X 14 Level - Second
Bedroom: 13 X 14 Level - Second
Breakfast Room: 12 X 14 Level - Main
Dining Room: 13 X 13 Level - Main
Entry Room: 13 X 13 Level - Main
Family Room: 18 X 19 Level - Main
Kitchen: 10 X 11 Level - Main
Laundry: 8 X 5 Level - Main
Living Room: 13 X 14 Level - Main
Rec Room: 40 X 18 Level - Basement
Utility Room: 13 X 13 Level - Basement
Other: 25 X 13 Level - Basement
Local Schools
School District: Centerville
Listed By / Shown By
Listed By
Agency Name: Keller Williams Community Part
Agency Phone: (937) 530-4904
Shown By
Agency Title: Key Realty
Agency Phone: 877-539-7589

Estimate Your Payment
Estimated Payment
$ 3,756.49 per month $2,936.70 Principal & Interest $666.67 Property Tax $153.13 Homeowner's Insurance
10288 Atchison Road | MLS# 959555
This single family home located at 10288 Atchison Road, Washington Township, OH 45458 is currently listed for sale with an asking price of $525,000. This property was built in 1997 and has 4 bedrooms and 3 full and 1 partial baths with 2757 sq. ft. Atchison Road is located in the Willow Brook Estates Sec 02 subdivision within the Centerville school district. Search Willow Brook Estates Sec 02 real estate on www.ikeyrealty.com today.