
BEDS2
BATHS1 full
SQUARE FEET936
MLS#260009408
STATUSActive
PROPERTY TYPEResidential - Townhouse
SUBDIVISIONWoodside 2A
Property Description
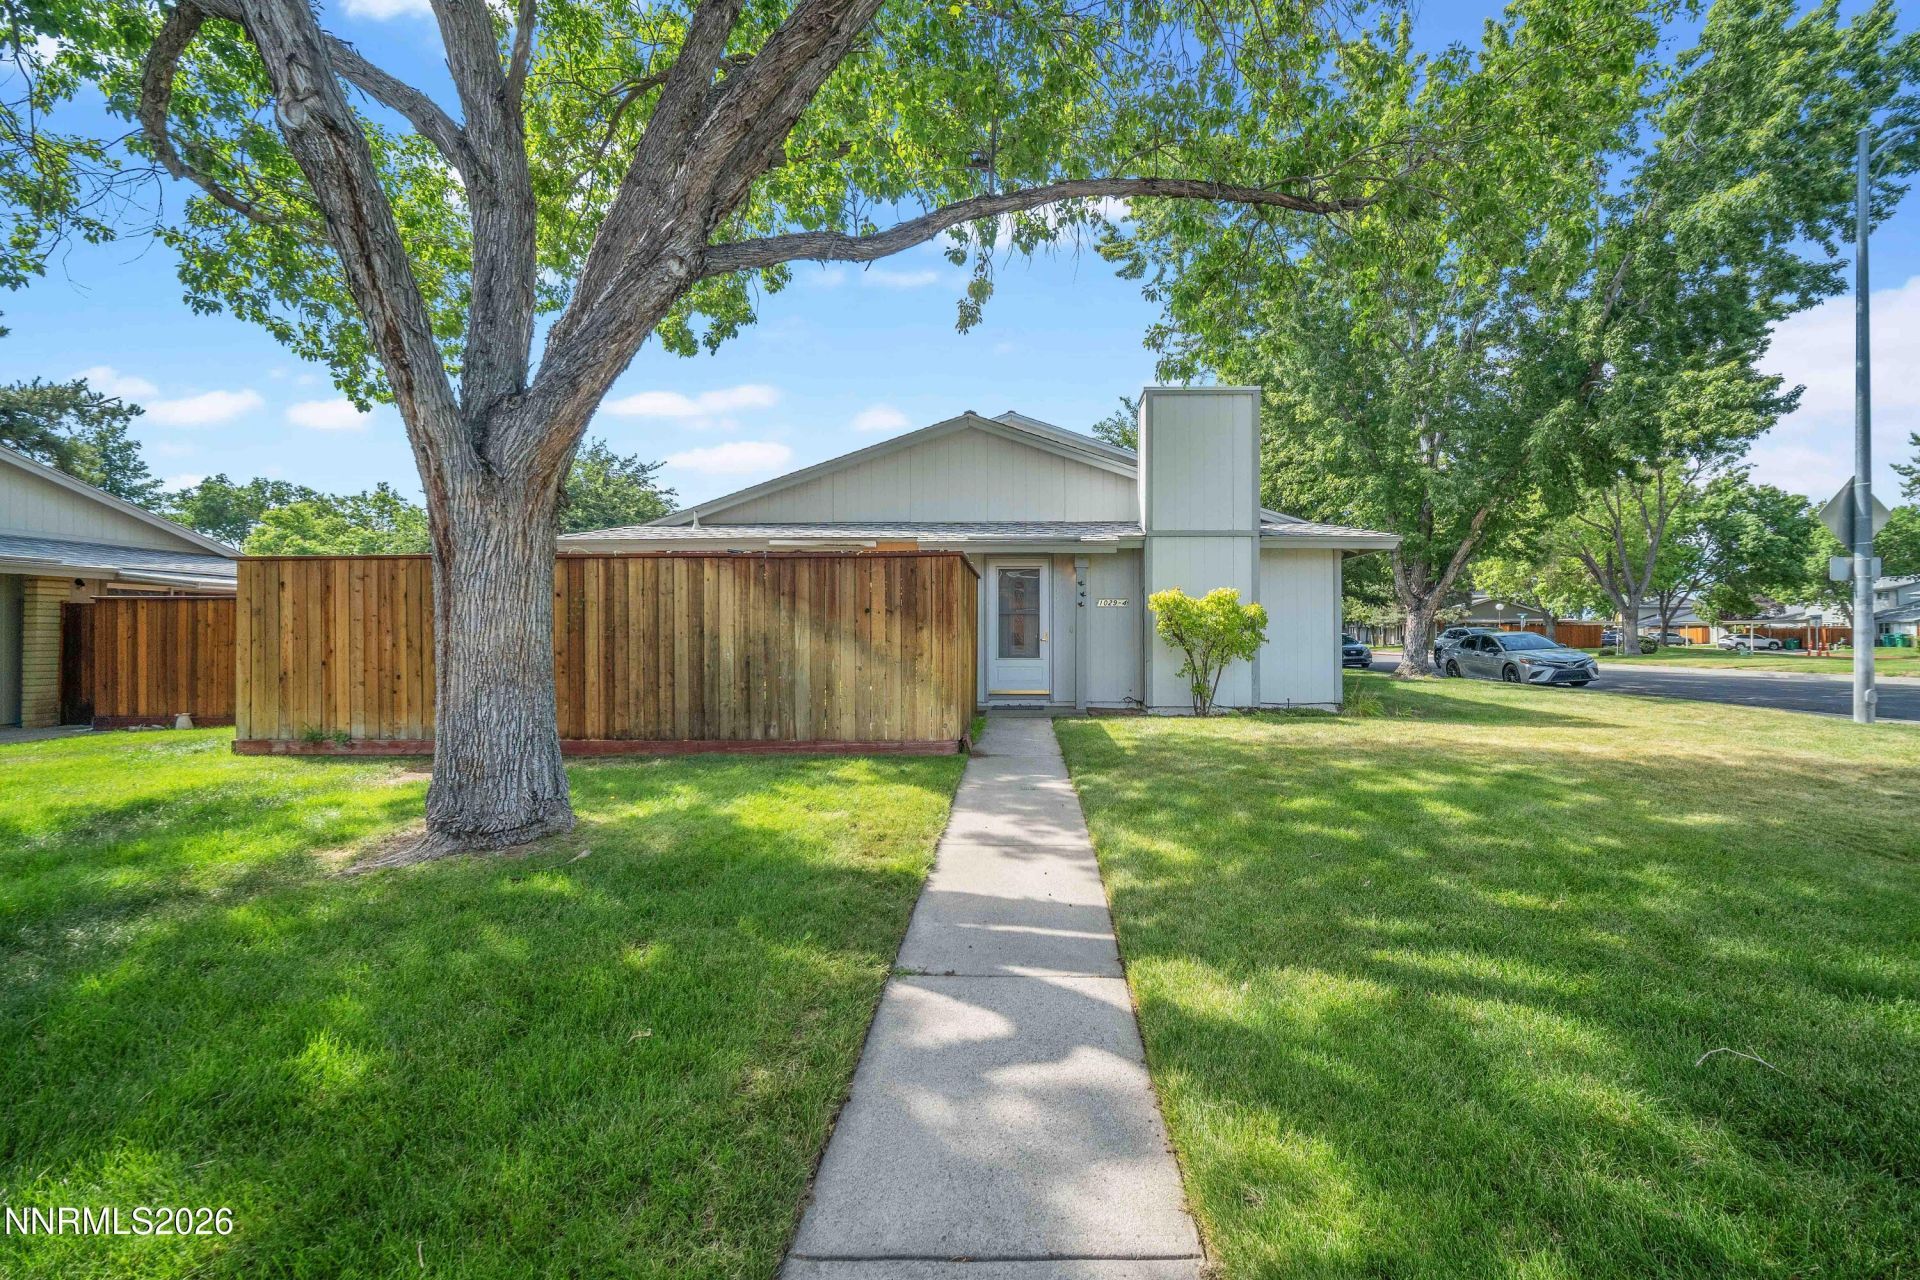
Fantastic investment opportunity in the heart of Sparks! This well-maintained 2-bedroom, 1-bathroom townhome features updated flooring and appliances throughout, offering a fresh, move-in-ready feel for tenants. Currently tenant-occupied, providing immediate rental income. Centrally located near shopping, dining, major employers, and commuter routes - an ideal location for long-term tenant demand. A great addition to any rental portfolio, offering strong upside and built-in equity potential. Don't miss this turnkey investment!
Property Features
Property Type: Residential - Townhouse
Cooling: Central Air
Heating: Forced Air, Natural Gas
Lot Size: 0.00 Acres
Roof Type: Composition, Shingle
Stories: 1.0
Taxes: $662
Year Built: 1973
Feature Descriptions
Additional Rooms: None
Carport Spaces: 1
Carport Y/N: 1
City Limits: Yes
Construction Type: Site/Stick-Built
Cooling Y/N: Yes
Days on Site: 5
Dining: Great Room
Exterior: Wood Siding
Family Room: Great Room
Flooring: Carpet, Laminate
Foundation: Crawl Space
Heating Y/N: Yes
HOA Amenities: Landscaping, Parking
HOA Fee: $298/MonthlyAppliances:
HOA Y/N: Yes
Kitchen: Built-In Dishwasher, Built-In Microwave, Disposal
Laundry Features: Laundry Room, Cabinets
Living Room: None
Lot Features: Corner Lot, Landscaped, Level, Sprinklers In Front
Master Bedroom: None
OtherStructures: None
Parcel #: 036-232-23
Parking: Carport, Detached
Patio/Porch: Patio, Uncovered, Enclosed
Road Frontage: Public
Road Responsibility: Public Maintained Road
Security Features: None
Sewer: Public Sewer
Sprinklers: Front
SQFT Living: 936
Utilities: Electricity Connected, Natural Gas Connected, Sewer Connected, Water Connected, Water Meter Installed
Water: Public
Water Rights Y/N: No
Window Features: Blinds, Double Pane Windows
Local Schools
High School: Reed
Middle School: Dilworth
Elementary School: Dunn
Listed By / Shown By
Listed By
Agency Name: Ryder Homes Realty, Inc.
Agent Name: Bailey Feemster
Agency Phone: 775-823-3788
Agent Phone: 775-379-0708
Shown By
Agency Title: Key Realty
Agency Phone: 877-539-7589

Estimate Your Payment
Estimated Payment
$ 1,379.38 per month $1,258.59 Principal & Interest $55.17 Property Tax $65.63 Homeowner's Insurance
1029 Brooktree Drive, Unit 4 | MLS# 260009408
This townhouse located at 1029 Brooktree Drive, Unit 4, Sparks, NV 89434 is currently listed for sale with an asking price of $225,000. This property was built in 1973 and has 2 bedrooms and 1 full baths with 936 sq. ft. Brooktree Drive, Unit 4 is located in the Woodside 2A subdivision. Search Woodside 2A real estate on www.ikeyrealty.com today.