
BEDS3
BATHS1 full
SQUARE FEET1,482
MLS#10011474
STATUSActive
PROPERTY TYPEResidential - Single Family
SUBDIVISIONNapoleon Twp.
SCHOOLNapoleon
Property Description
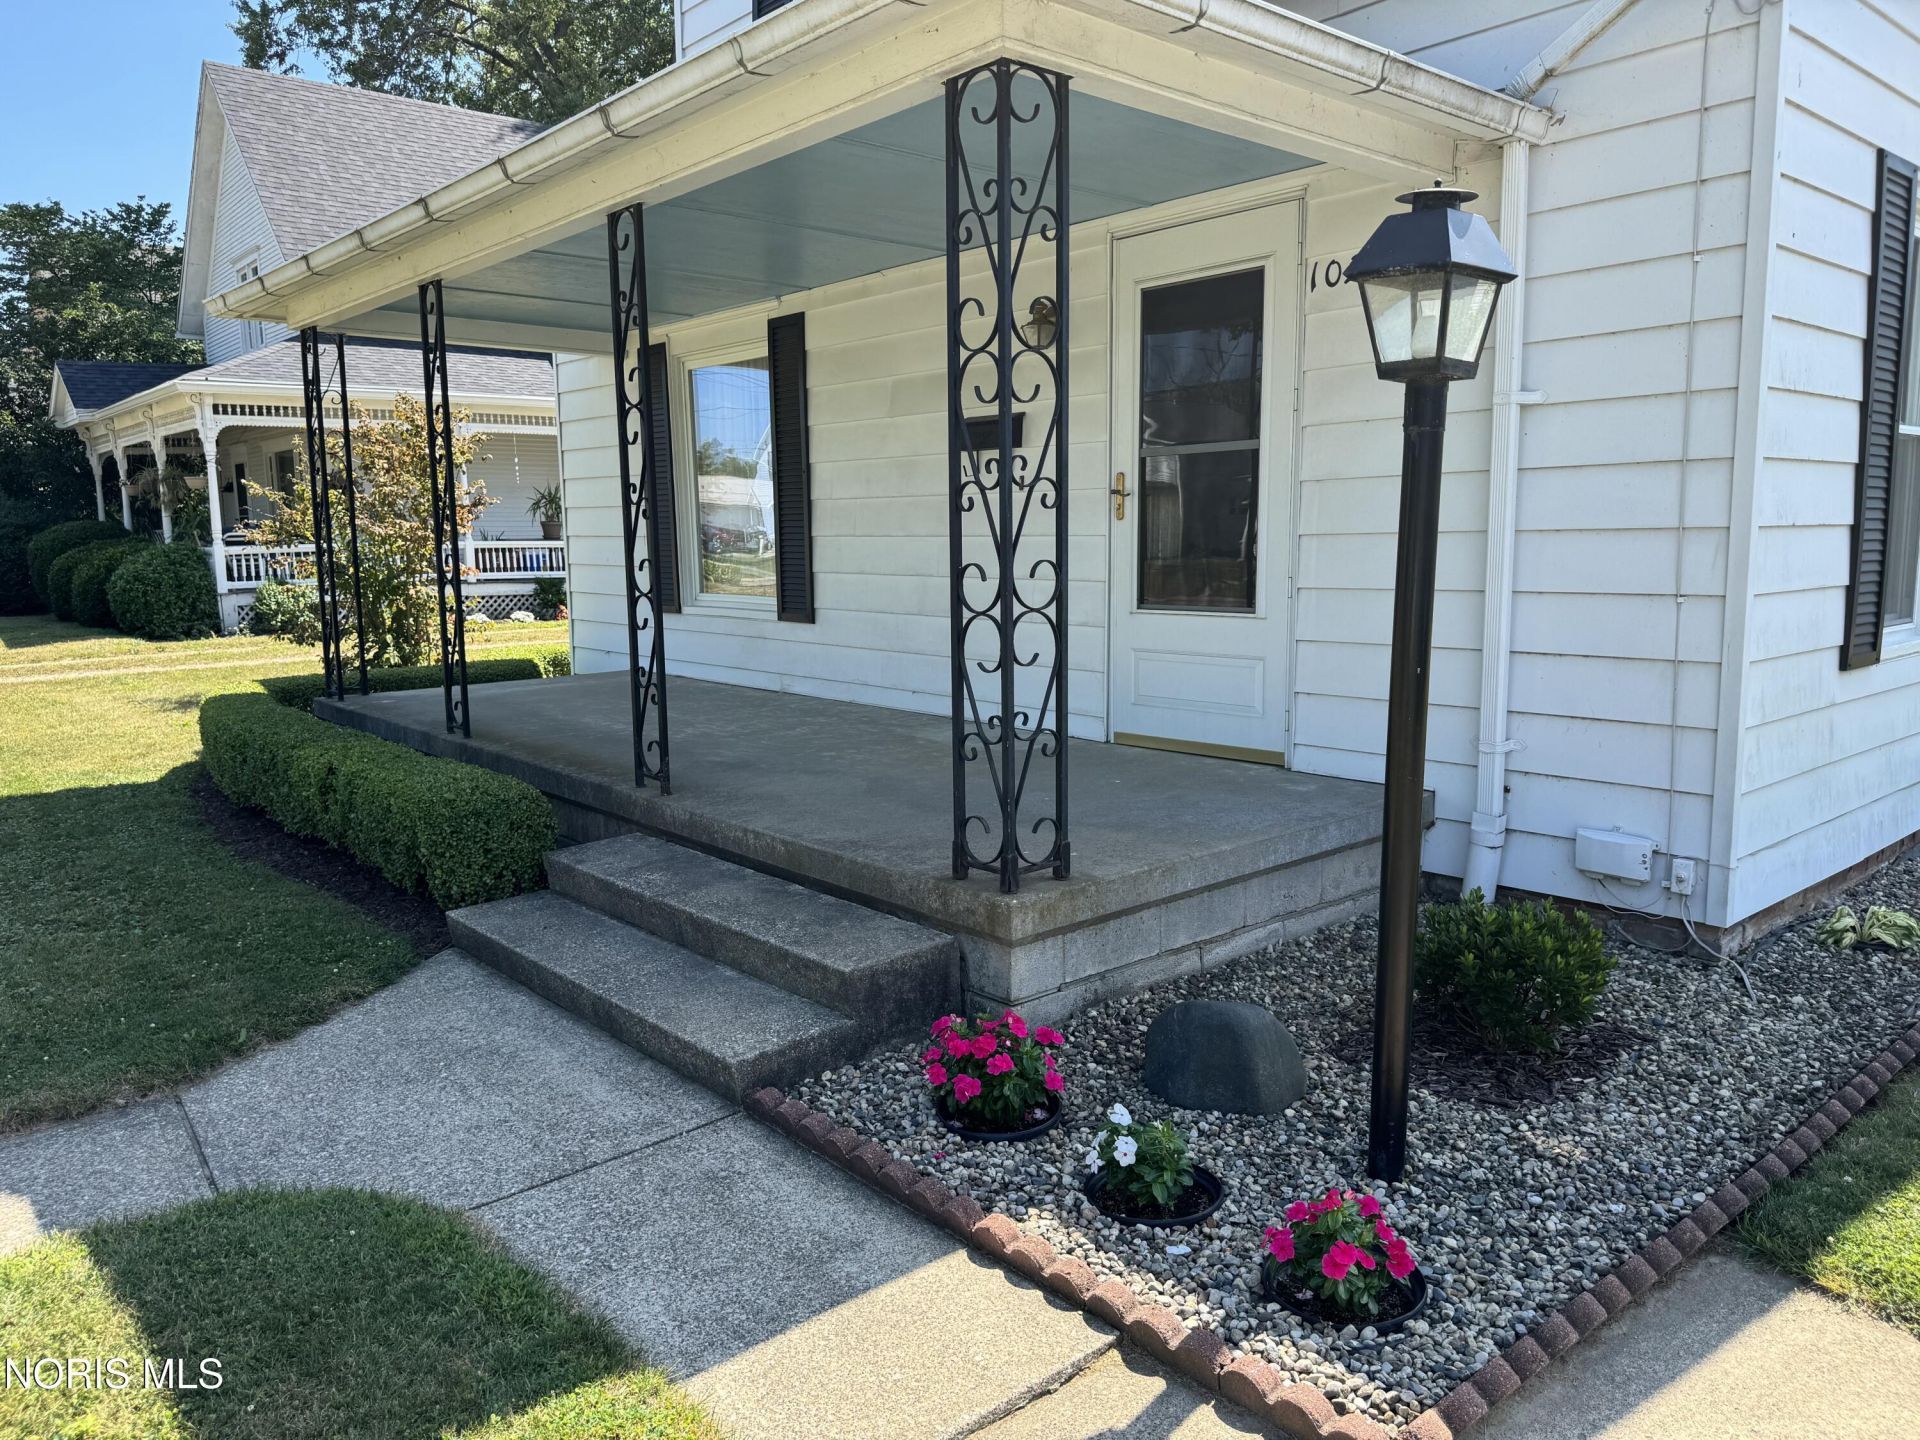
STEP BACK IN TIME, when homes were built to last almost forever!!! VERY clean & well kept w/ plenty of open space inside & out. Covered front porch & a rear patio to enjoy your back yard. One & 1/2 stories with lots of closet space & storage. Main floor laundry w/sink & nice size closet. Updated windows & Ever Dry warranty for basement. Partial basement w/ Gas FA furnace - March, 2023; Gas Hot Water Heater July, 2018; sump pump & a shower in the basement. Large garage w/workshop area. Garage roof-2018. No heat or A/C upstairs ~ could use window A/C units. VERY clean home ready for its next owner or owners!!!
Property Features
Property Type: Residential - Single Family
Basement: Block, Concrete, Interior Entry, Partial
Basement: Yes
Cooling: Ceiling Fan(s), Central Air, Electric, See Remarks
Garage: 5
Heating: Forced Air, Natural Gas
Home Style: Traditional
Lot Size: 0.24 Acres
Roof Type: Asphalt, Shingle
Stories: 1.0
Year Built: 1908
Amenities
Ceiling Fan(s)
Cove Ceiling(s)
Eat-in Kitchen
Entrance Foyer
Pantry
Separate Shower
Walk-In Closet(s)
Feature Descriptions
Appliances: Water Heater, Dryer, Electric Cooktop, Electric Oven, Electric Range, Electric Range Connection, Refrigerator, Washer
Door Features: Door Screen(s)
Exterior: Aluminum Siding, Block
Flooring: Carpet, Vinyl
Laundry: Electric Dryer Hookup, Inside, Main Level, Sink, Washer Hookup, Other
Lot: Level
Lot Dimensions: 66' x 160'
Other Equipment: TV Antenna
Parcel#: 41-009302.0100
Parking: Concrete, Gravel, Detached Garage, Driveway, Garage Door Opener
Parking Notes: Concrete, Gravel, Detached Garage, Driveway, Garage Do
Patio/Porch: Rear Patio, Covered Porch
Security: Carbon Monoxide Detector(s), Smoke Detector(s)
Sewer: Public Sewer
Special View Info: See Remarks
Utilities: Cable Available, Electricity Connected, Natural Gas Connected, Water Connected
Water: Public
Window: Double Pane Windows, Window Screen(s)
Local Schools
High School: Napoleon
Middle School: None
Elementary School: Napoleon
School District: Napoleon
Listed By / Shown By
Listed By
Agency Name: Reiser Realty
Agency Phone: 419-592-3741
Shown By
Agency Title: Key Realty
Agency Phone: 877-539-7589

Estimate Your Payment
Estimated Payment
$ 929.30 per month $883.25 Principal & Interest $0.00 Property Tax (data not provided by mls) $46.05 Homeowner's Insurance
1029 N Perry Street | MLS# 10011474
This single family home located at 1029 N Perry Street, Napoleon, OH 43545 is currently listed for sale with an asking price of $157,900. This property was built in 1908 and has 3 bedrooms and 1 full baths with 1482 sq. ft. N Perry Street is located in the Napoleon Twp. subdivision within the Napoleon school district. Search Napoleon Twp. real estate on www.ikeyrealty.com today.