
BEDS3
BATHS2 full
SQUARE FEET3,770
MLS#22127396
STATUSActive
PROPERTY TYPEResidential - Single Family
SUBDIVISIONNo Subdivision
Property Description
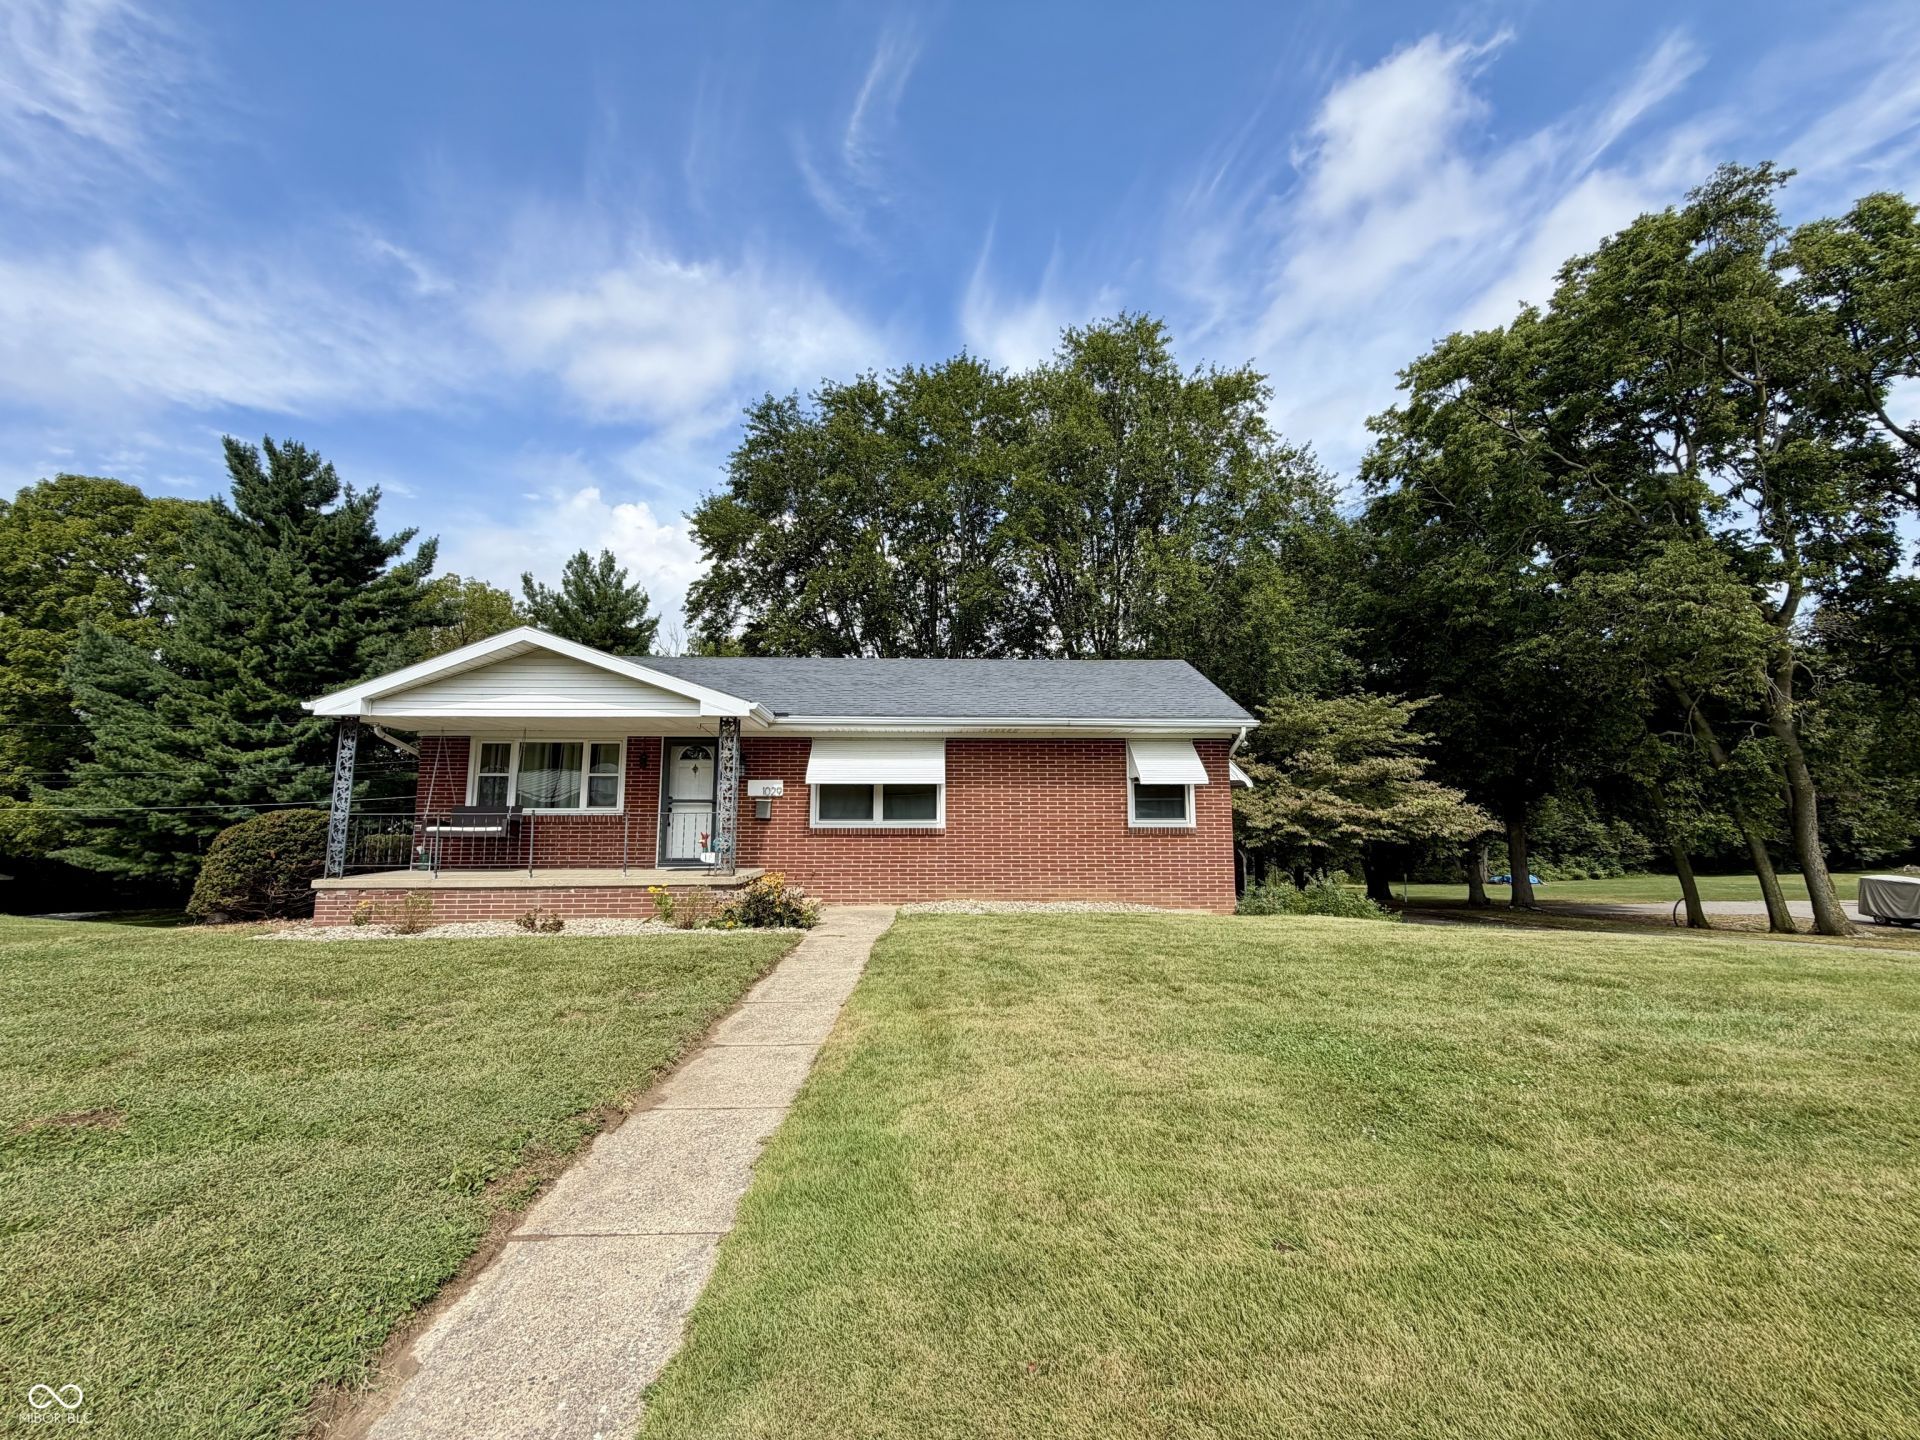
Welcome to this 3-bedroom, 2-bath brick ranch situated on approximately 0.51 acres. The main level features an open-concept family room and eat-in kitchen, creating a comfortable space for everyday living and entertaining. Step outside onto the deck overlooking the backyard and additional lot with mature trees, offering plenty of room for outdoor activities, gardening, or future possibilities. The walkout basement offers finished living space with a recreation room, full bath, and ample storage. A 2-car attached garage adds convenience. Enjoy a location within close proximity to schools, parks, walking and biking trails, and the sports complex. A wonderful combination of space, location, and potential! Assessor shows 1885 sq. ft. above grade plus approximately 470 sq. ft. of finished living area in the basement.
Property Features
Property Type: Residential - Single Family
Cooling: Central Air, Attic Fan
Fireplaces: 1
Garage: 2
Heating: Forced Air, Natural Gas
Home Style: Ranch
Lot Size: 0.51 Acres
Stories: 1.0
Taxes: $2,346
Year Built: 1964
Appliances
Dryer
Electric Water Heater
Gas Oven
Range Hood
Refrigerator
Washer
Water Softener Owned
Feature Descriptions
Basement: Exterior Entry, Partially Finished, Storage Space, Walk-Out Access
Bath: 1(Full-Basement), 1(Full-Main)
Days on Site: 14
Eating Area: Dining Combo/Kitchen
Equipment: Smoke Alarm
Exterior: Brick
Fireplace: Basement
Foundation: Block
InteriorFeatures: Paddle Fan, Eat-in Kitchen
Total Rooms: 7
Water: Public
Room Sizes
Primary Bedroom: 13x13
Bedroom 2: 13x11
Bedroom 3: 12x11
Laundry: 10x6
Kitchen: 17x13
Family Room: 18x14
Play Room: 20x17
Local Schools
High School: Covington Community High School
Middle School: Covington Middle School
Elementary School: Covington Elementary School
Listed By / Shown By
Listed By
Agency Name: Midwest Homes and Land
Agency Phone: 765-585-5616
Shown By
Agency Title: Key Realty
Agency Phone: 877-539-7589

Estimate Your Payment
Estimated Payment
$ 1,607.40 per month $1,341.93 Principal & Interest $195.50 Property Tax $69.97 Homeowner's Insurance
1029 Orchard Drive | MLS# 22127396
This single family home located at 1029 Orchard Drive, Covington, IN 47932 is currently listed for sale with an asking price of $239,900. This property was built in 1964 and has 3 bedrooms and 2 full baths with 3770 sq. ft. Orchard Drive is located in the No Subdivision subdivision. Search No Subdivision real estate on www.ikeyrealty.com today.