
BEDS3
BATHS2 full
SQUARE FEET1,430
MLS#311037
STATUSComing Soon
PROPERTY TYPEResidential - Single Family
SCHOOLOttawa Glandorf
Property Description
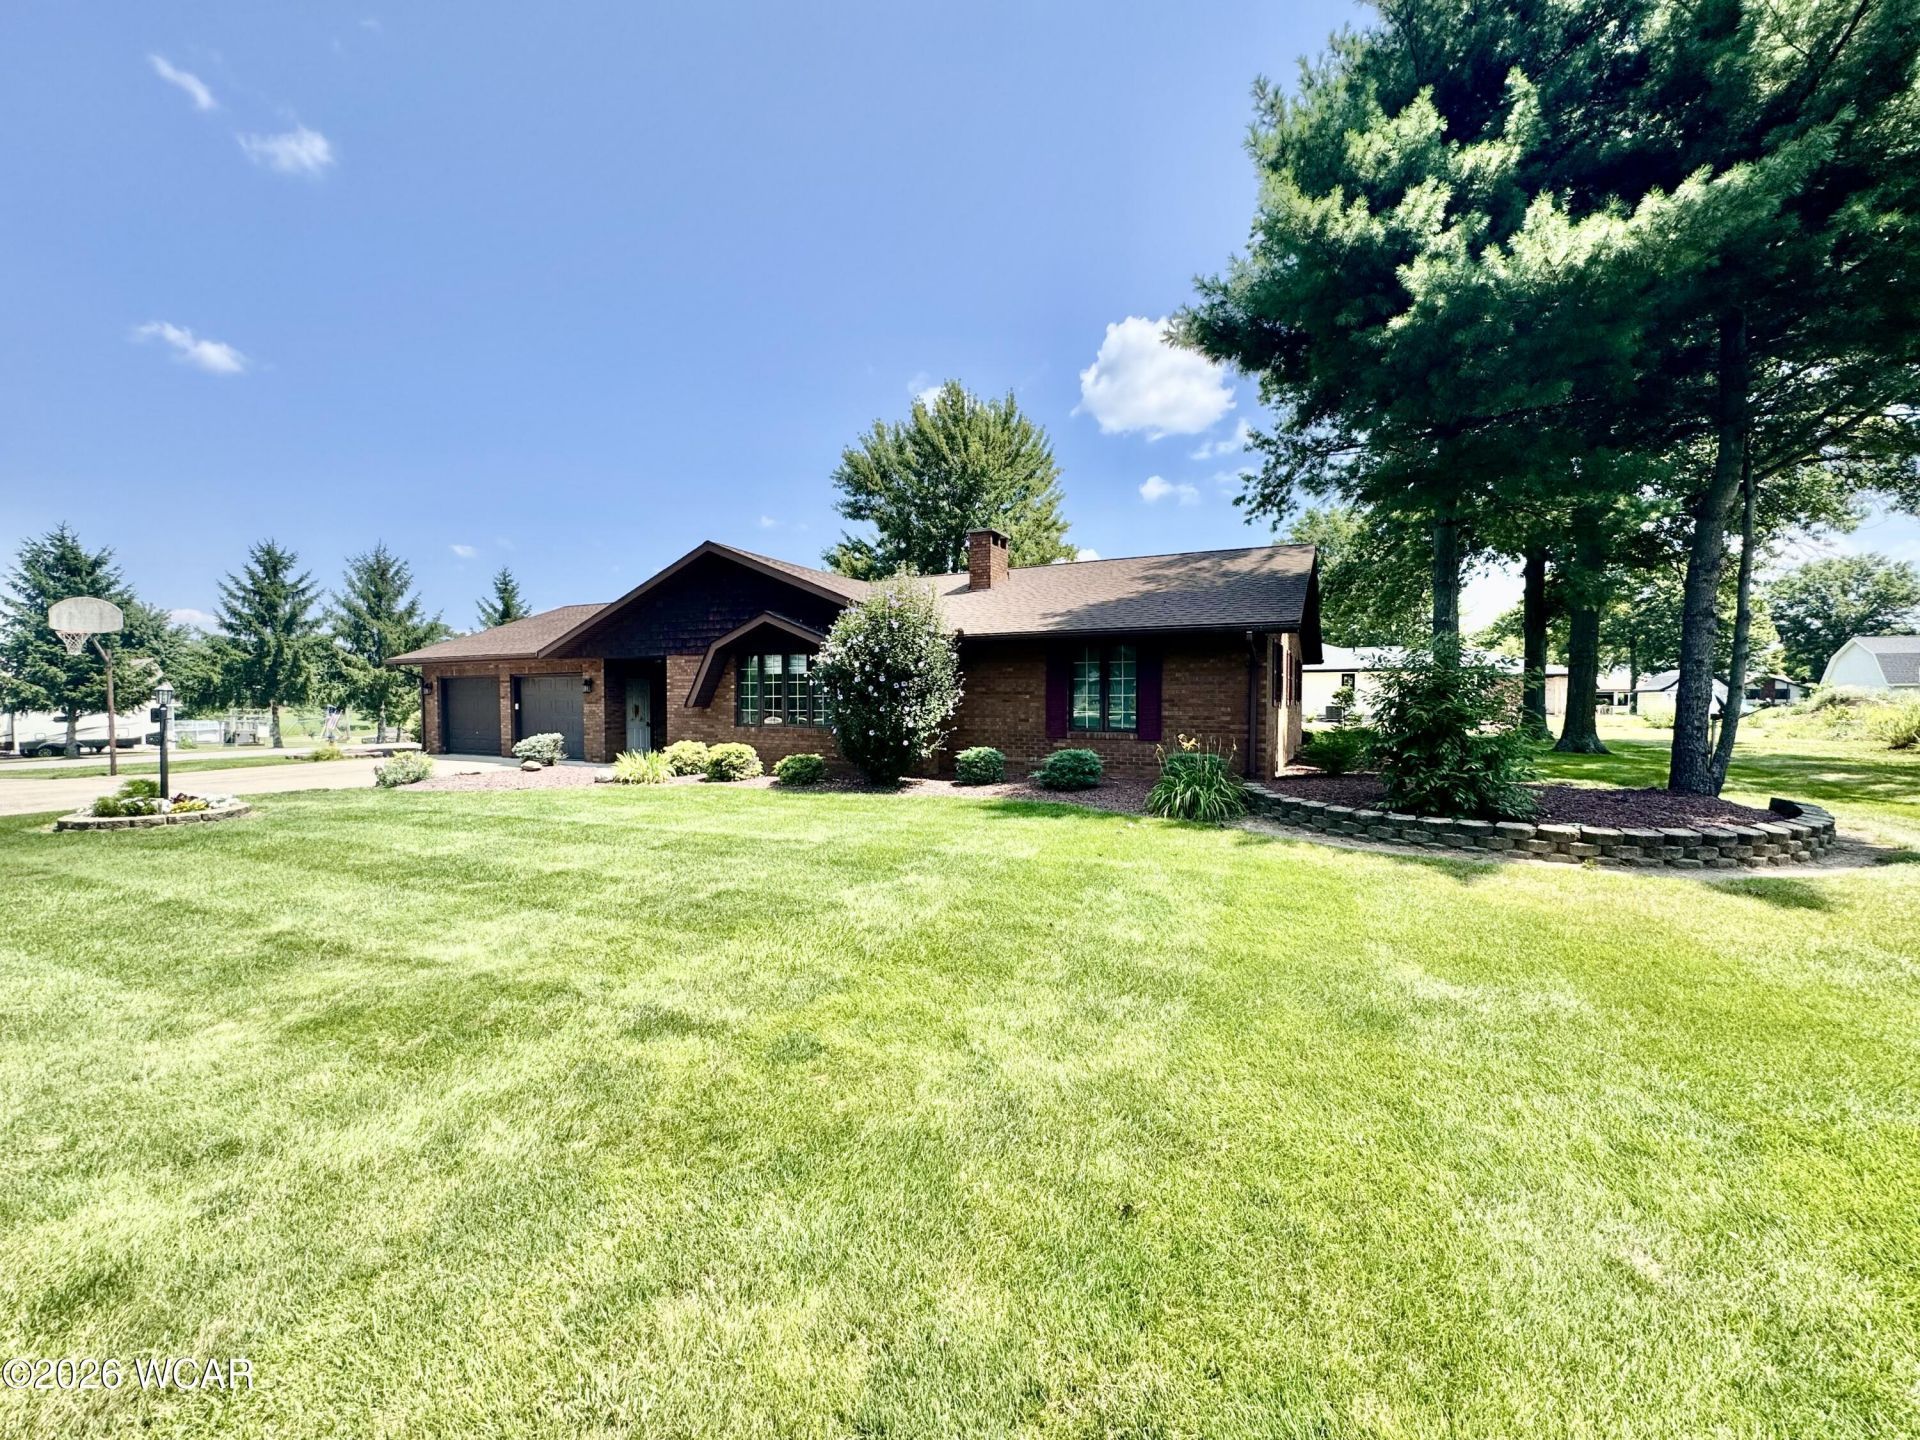
Welcome Home to this spacious brick ranch nestled in the desirable glandorf community.. Offering 3 bedrooms and 2 full bathrooms, this well-maintained home combines comfort, functionality, and great outdoor living. Step inside to a large eat-in kitchen and dining area, providing plenty of room for everyday meals, family gatherings, and entertaining. The attached garage offers convenience and additional storage, while the concrete driveway features a basketball hoop-perfect for practicing your jump shot or enjoying time outdoors. Out back, youll find a fantastic patio designed for entertaining family and friends, hosting summer BBQs or simply relaxing after a long day.If youve been looking for a solid brick ranch in a wonderful community with space to enjoy both inside and out, this is one you wont want to miss. Schedule your private showing!1
Property Features
Property Type: Residential - Single Family
Cooling: Central Air
Garage: 2 car attached
Heating: Forced Air, Natural Gas
Home Style: Ranch
Taxes: $1,205
Year Built: 1980
Feature Descriptions
Appliances: Dishwasher, Water Softener Owned, Dryer, Refrigerator, Microwave, Disposal, Range
Days on Site: 3
Dining Room: Eat-in Kitchen
Exterior: Brick
Fireplace: Gas, Family Room
Flooring: Carpet, Vinyl, Laminate
Foundation: Crawl Space
lot features: Level
Parcel #: 30-131097.0000
Parking: Attached, Garage Door Opener, Garage
Patio/Porch: Patio
Rooms Total: 7
Sewer: Septic Tank
Utilities: Water Connected, Natural Gas Connected, Electricity Connected
Water: Well
Room Sizes
Bedroom 1: 16.00 X 11.00 Level - M
Bedroom 2: 11.00 X 11.00 Level - M
Bedroom 3: 12.00 X 11.00 Level - M
Kitchen: 11.00 X 19.00 Level - M
Family Room: 13.00 X 19.00 Level - M
Laundry: 8.00 X 11.00 Level - M
Dining Room: 12.00 X 19.00 Level - M
Local Schools
School District: Ottawa Glandorf
Listed By / Shown By
Listed By
Agency Name: New Concept Realty, Ltd - Ottawa
Agent Name: Karen Warnecke
Agency Phone: (419) 523-5151
Shown By
Agency Title: Key Realty
Agency Phone: 877-539-7589

Estimate Your Payment
Estimated Payment
$ 1,924.30 per month $1,733.49 Principal & Interest $100.42 Property Tax $90.39 Homeowner's Insurance
10297 Rd I-9 | MLS# 311037
This single family home located at 10297 Rd I-9, Ottawa, OH 45875 is currently listed for sale with an asking price of $309,900. This property was built in 1980 and has 3 bedrooms and 2 full baths with 1430 sq. ft. Rd I-9 is located within the Ottawa Glandorf school district. Search Ottawa real estate on www.ikeyrealty.com today.