
BEDS3
BATHS2 full
SQUARE FEET1,980
MLS#12730975
STATUSNew
PROPERTY TYPEResidential - Single Family
SCHOOLDistrict 111
Property Description
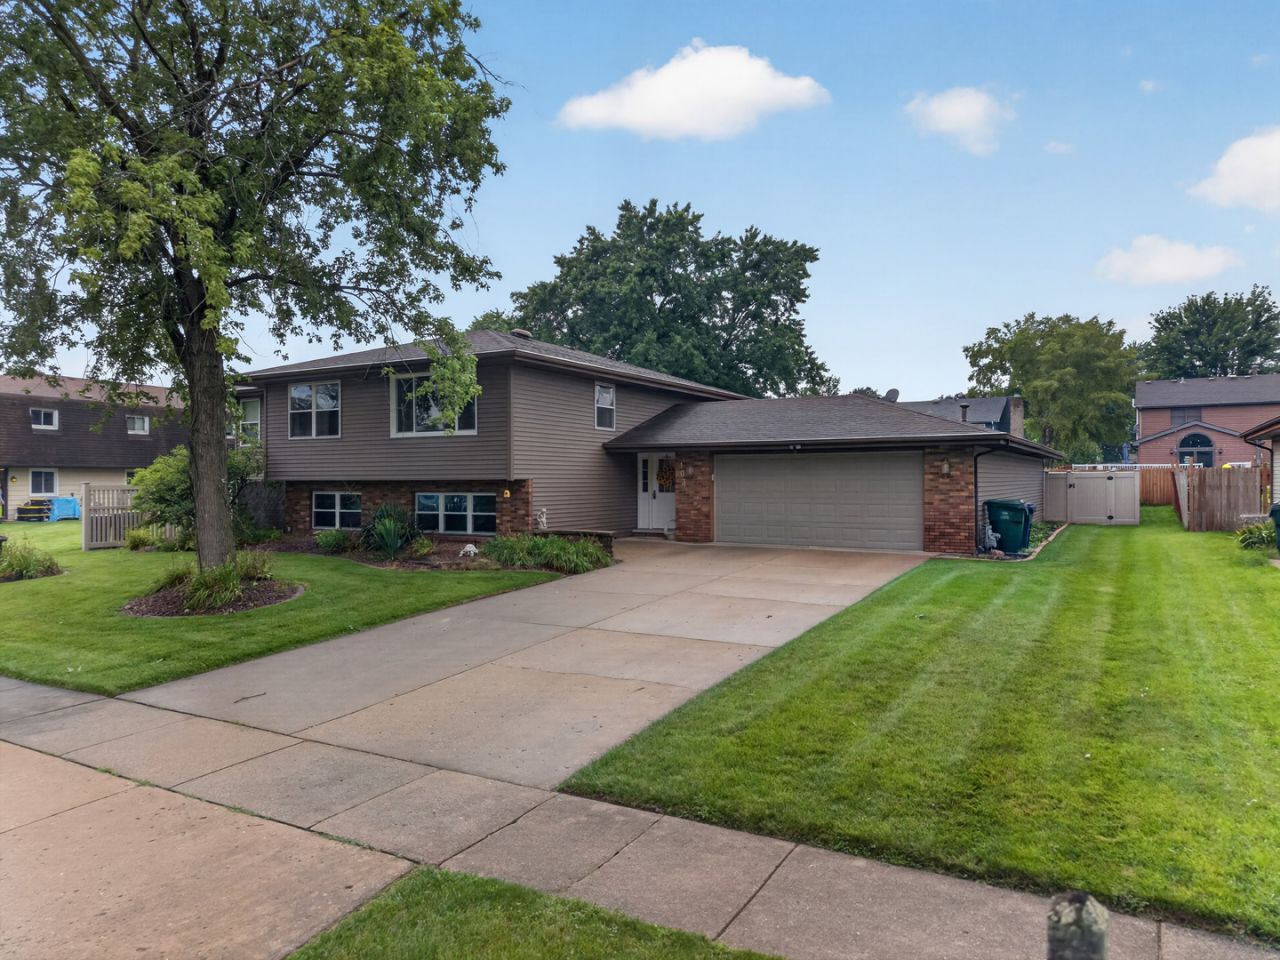
Welcome home to this spacious three-bedroom split-level in Minooka, offering a versatile layout and plenty of room to make your own. The upper level features an inviting living room, well-appointed kitchen with a beautiful sunroom room, two bedrooms and a tastefully updated full bath; while the lower level offers a third bedroom, a comfortable family room that could easily serve as a fourth bedroom, home office, or flex space, and a second recently updated bath. A convenient mudroom leads to the fenced-in backyard, creating an ideal space for outdoor enjoyment. Car enthusiasts, hobbyists, or anyone needing extra storage will appreciate the exceptional 22'x30' attached garage with room for up to four vehicles. With flexible living spaces, thoughtful updates, and an exceptional garage, this home has so much to offer! All dimensions are approximate.
Property Features
Property Type: Residential - Single Family
Basement: None
Cooling: Central Air
Garage: 4
Heating: Natural Gas
Lot Size: 0.26 Acres
Taxes: $6,522
Year Built: 1983
Feature Descriptions
Additional rooms: Foyer, Mud Room, Heated Sun Room
Additional Structures: Shed(s)
Appliances: Range, Microwave, Dishwasher, Refrigerator, Washer, Dryer
Association Includes: None
Dining Room: Kitchen/Dining Combo
Exterior: Vinyl Siding
Lot Dimensions: 85x135
Parcel#: 0301280015
Parking: Garage Door Opener, Heated Garage, Yes, Attached, Garage
Sewer: Public Sewer
Total Rooms: 7
Township: Aux Sable
Water: Public
Room Sizes
Foyer: 8X6
Mud Room: 6X8
Heated Sun Room: 11X23
Bedroom 2: 11X12
Bedroom 3: 12X20
Family Room: 17X15
Kitchen: 11X19
Living Room: 14X24
Primary Bedroom: 11X14
Local Schools
High School: Minooka Community High School
Middle School: Minooka Junior High School
Elementary School: Minooka Elementary School
School District: District 111
Listed By / Shown By
Listed By
Agency Name: Coldwell Banker Real Estate Group
Agency Phone: 815-942-2705
Shown By
Agency Title: Key Realty
Agency Phone: 877-539-7589

Estimate Your Payment
Estimated Payment
$ 2,750.52 per month $2,097.64 Principal & Interest $543.50 Property Tax $109.38 Homeowner's Insurance
103 Deerpath Drive | MLS# 12730975
This single family home located at 103 Deerpath Drive , Minooka, IL 60447 is currently listed for sale with an asking price of $375,000. This property was built in 1983 and has 3 bedrooms and 2 full baths with 1980 sq. ft. Deerpath Drive is located within the District 111 school district. Search Minooka real estate on www.ikeyrealty.com today.