
BEDS4
BATHS3 full 1 partial
SQUARE FEET3,150
MLS#12642252
STATUSActive
PROPERTY TYPEResidential - Single Family
SCHOOLDistrict 8
Property Description
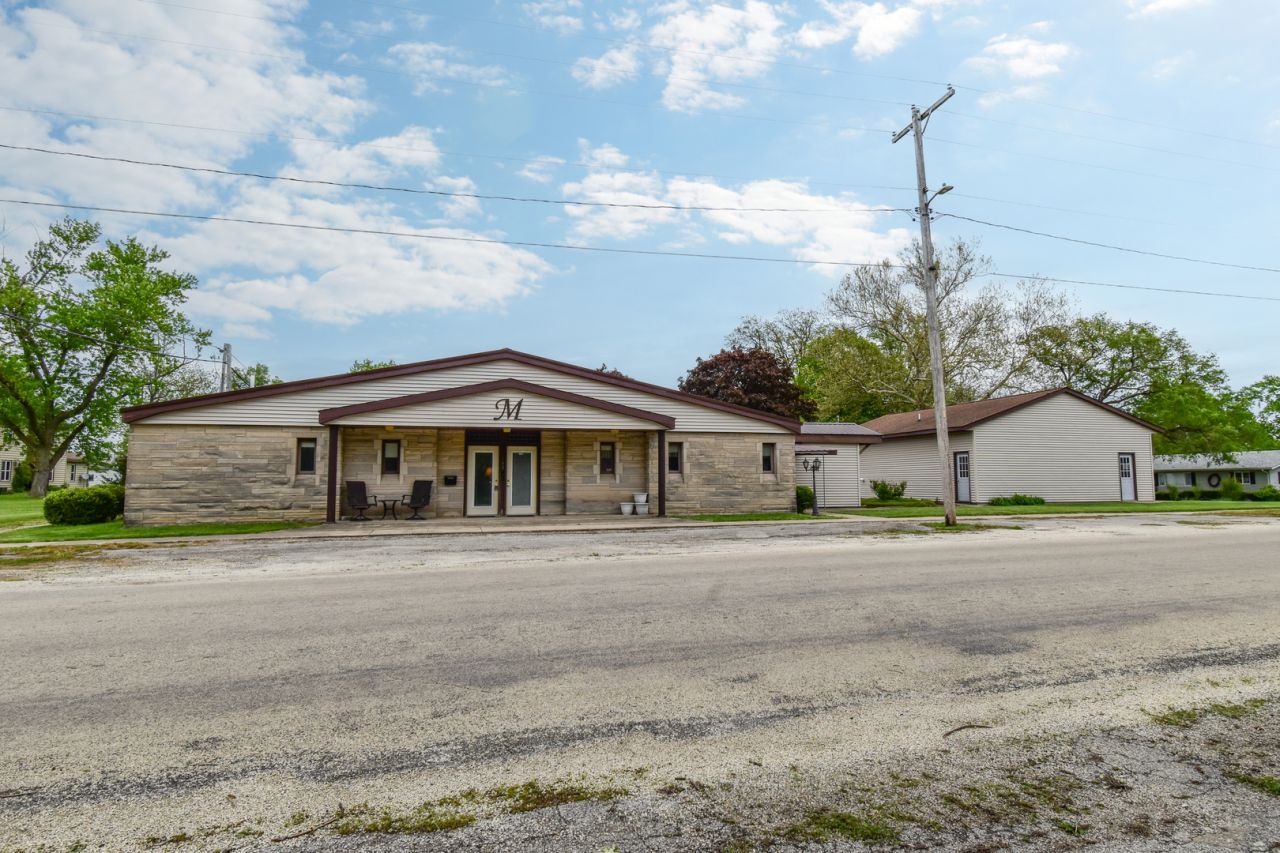
You're gonna love this custom ranch for sale on a corner lot. As you walk in, you'll enter the enclosed foyer area with a nook for extra room. Enter through the front French doors and you'll find a huge 30x28 living room area for entertaining. Custom oak throughout. The ranch is split with a master bedroom, walk in closet and bathroom. On the other side of the home, you'll find 2 more bedrooms and two more bathrooms. The office and hair salon area has a wet sink and separate entrance with attached laundry and a custom shower area. At the back of the home, you'll find a large 28x26 two car garage with concrete approach and a utility area and a gym workout room. The home has updated dual furnaces and central air units for perfect climate control. There is a walk-up attic above the garage area. To the south of the home is an additional oversized heated 40x30 four car garage with a bathroom and water. The yard has landscaping and has no steps into the home. Updated metal roof has been installed for maintenance free concerns. This is a must see in this price range and is turnkey. Seller advises this home can come fully furnished if the buyer would like the items to stay.
Property Features
Property Type: Residential - Single Family
Basement: None
Cooling: Central Air
Garage: 6
Heating: Forced Air
Lot Size: 100 x 150
Taxes: $1,303
Year Built: 1959
Feature Descriptions
Additional rooms: Enclosed Porch Heated, Recreation Room, Other Room
Association Includes: None
Exterior: Vinyl Siding, Brick
Lot Dimensions: 100 x 150
Parcel#: 272703335016
Parking: Yes, Garage Owned, Attached, Detached, Owned, Garage
Sewer: Public Sewer
Total Rooms: 9
Township: Chatsworth
Water: Public
Room Sizes
Enclosed Porch Heated: 21X15
Recreation Room: 10X13
Other Room: 40X30
Bedroom 2: 13X18
Bedroom 3: 13X17
Bedroom 4: 13X18
Dining Room: 12X12
Kitchen: 12X12
Laundry: 10X7
Living Room: 30X28
Primary Bedroom: 21X13
Local Schools
School District: District 8
Listed By / Shown By
Listed By
Agency Name: Joan Bullard Realty, Inc.
Agency Phone: 815-998-1000
Shown By
Agency Title: Key Realty
Agency Phone: 877-539-7589

Estimate Your Payment
Estimated Payment
$ 1,809.46 per month $1,616.58 Principal & Interest $108.58 Property Tax $84.29 Homeowner's Insurance
103 S 4th Street | MLS# 12642252
This single family home located at 103 S 4th Street, Chatsworth, IL 60921 is currently listed for sale with an asking price of $289,000. This property was built in 1959 and has 4 bedrooms and 3 full and 1 partial baths with 3150 sq. ft. S 4th Street is located within the District 8 school district. Search Chatsworth real estate on www.ikeyrealty.com today.