
BEDS3
BATHS2 full
SQUARE FEET1,147
MLS#22121373
STATUSPending
PROPERTY TYPEResidential - Single Family
SUBDIVISIONForest Glen
Property Description
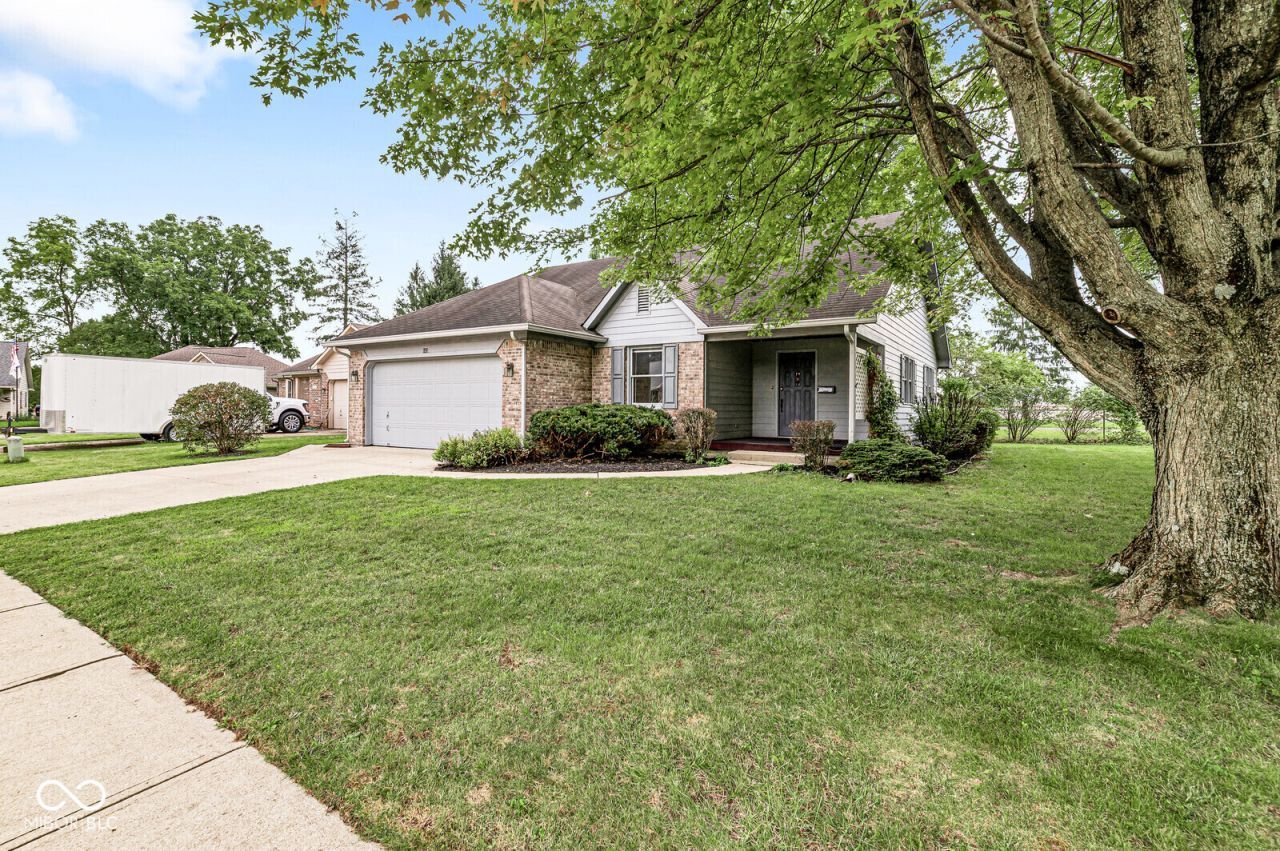
An attractive and comfortable home awaits you at 103 Shade Tree Court in Greenfield. Situated on a cul-de-sac, in a small neighborhood tucked away off Hwy 9, you can enjoy easy access to bustling and quaint downtown Greenfield on US Hwy 40 as well as Greenfield schools. In addition to a secluded neighborhood, the home provides an easy-flowing layout featuring a cathedral ceiling in the kitchen, great room and primary bath. A skylight adds additional light and visual interest to the primary bath. Two bedrooms share a full bath and feature windows and closets with attractive, easy-to-open wooden doors. The primary bedroom offers another full bath with a well proportioned walk-in closet. The closet laundry unit is tastefully hidden behind two large, wooden doors in the main hallway. A two-car garage offers ample space for parking and storage. Enjoy greeting neighbors on the deep, welcoming front porch and bird watching, entertaining or relaxing on the rear deck.
Property Features
Property Type: Residential - Single Family
Cooling: Central Air
Garage: 2
Heating: Forced Air
Home Style: Traditional
Lot Size: 0.14 Acres
Stories: 1.0
Taxes: $348
Year Built: 1992
Appliances
Dishwasher
Dryer
Disposal
Gas Water Heater
Microwave
Electric Oven
Refrigerator
Washer
Water Softener Owned
Feature Descriptions
Bath: 2(Full-Main)
Days on Site: 6
Eating Area: Dining Combo/Great Room
Equipment: Smoke Alarm
Exterior: Cement Siding, Brick
Foundation: Crawl Space
InteriorFeatures: Attic Pull Down Stairs, Cathedral Ceiling(s), Entrance Foyer, Hi-Speed Internet Availbl, Pantry, Walk-In Closet(s), Wood Work Stained
Total Rooms: 6
Water: Public
Room Sizes
Dining Room: 14 X 12
Kitchen: 12 X 8
Bedroom 2: 10 X 10
Bedroom 3: 11 X 10
Living Room: 14 X 13
Primary Bedroom: 13 X 11
Listed By / Shown By
Listed By
Agency Name: F.C. Tucker Company
Agency Phone: 317-891-0100
Shown By
Agency Title: Key Realty
Agency Phone: 877-539-7589

Estimate Your Payment
Estimated Payment
$ 1,317.90 per month $1,225.02 Principal & Interest $29.00 Property Tax $63.88 Homeowner's Insurance
103 Shade Tree Court | MLS# 22121373
This single family home located at 103 Shade Tree Court, Greenfield, IN 46140 is currently listed for sale with an asking price of $219,000. This property was built in 1992 and has 3 bedrooms and 2 full baths with 1147 sq. ft. Shade Tree Court is located in the Forest Glen subdivision. Search Forest Glen real estate on www.ikeyrealty.com today.