
BEDS4
BATHS3 full 1 partial
SQUARE FEET3,400
MLS#1063640
STATUSActive
PROPERTY TYPEResidential - Single Family
SUBDIVISIONErickson 2nd Sub Ber
SCHOOLThompson R2-J
Property Description
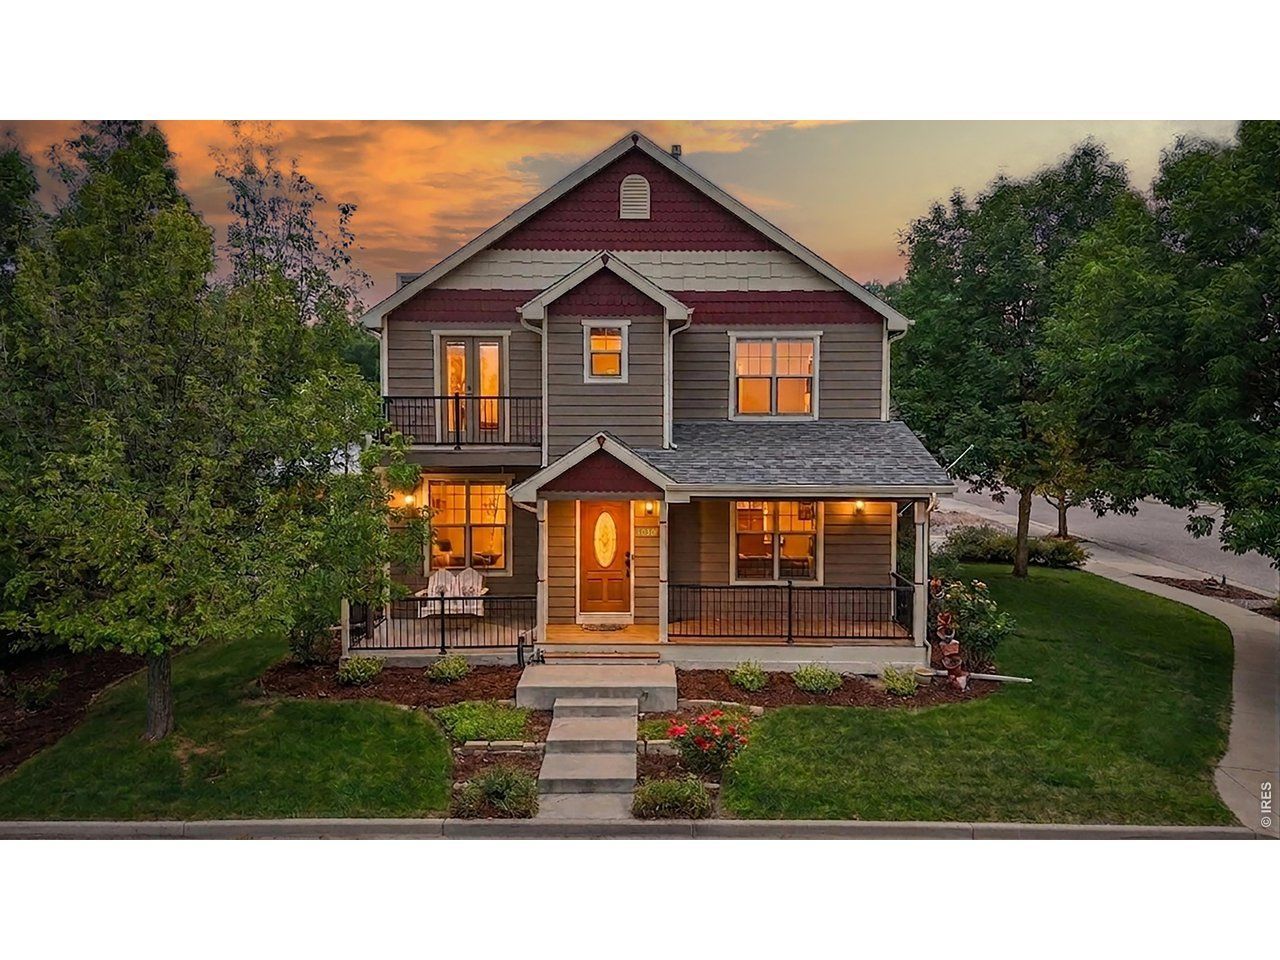
Perfect Old Town Berthoud location! This gorgeous 2 story is located on a quiet culdesac just blocks from Downtown Berthoud! This upgraded home features solid alder trim and doors throughout, beautiful cabinetry and classic touches throughout! Full finished basement featuring a bedroom and workout room! Tons of storage! Enjoy mornings on the wraparound porch and evenings in the backyard under the covered porch. Corner lot, mature landscaping with sprinkler system.
Property Features
Property Type: Residential - Single Family
Basement: Full, Partially Finished
Basement: Yes
Cooling: Central Air, Ceiling Fan(s)
Garage: 2 car attached
Heating: Forced Air
Home Style: Cottage
Lot Size: 0.15 Acres
Roof Type: Composition
Stories: 2.0
Taxes: $3,864
Year Built: 2007
Amenities
Eat-in Kitchen
Separate Dining Room
Pantry
Natural Woodwork
Walk-In Closet(s)
Washer/Dryer Hookup
6-Panel Doors
Beamed Ceilings
Sprinkler System
Balcony
Oversized Garage
Feature Descriptions
Accessibility: Level Lot, Main Floor Bath
Appliances: Gas Range, Dishwasher, Refrigerator, Washer, Dryer, Microwave, Disposal, Fire Alarm
Association Fee: $45/Quarterly
Association Fee Includes: Common Amenities
Days on Site: 2
Electric: Xcel
Exterior: Frame
Fencing: Partial, Wood
Fireplace Features: Gas, Gas Log
Flooring: Wood
HOA Y/N: Yes
Laundry: Sink
Lot Features: Cul-De-Sac, Corner Lot, Level, City Limits, Paved, Curbs, Gutters, Sidewalks, Street Light, Fire Hydrant within 500 Feet
Other Structures: Storage
Parcel Number: R1628006
Parking Features: Attached
Patio And Porch: Patio
Road Frontage: City Street
Road Surface: Asphalt
Sewer: Public Sewer
Special View Info: Mountain(s)
SQ FT Main: 1200
SQ FT Total: 3400
SQ FT Upper: 1200
Utilities: Natural Gas Available, Electricity Available, Cable Available, Satellite Avail, High Speed Avail, Underground Utilities
Water: City
Window Features: Window Coverings
Local Schools
High School: Berthoud
Middle School: Turner
Elementary School: Berthoud
School District: Thompson R2-J
Listed By / Shown By
Listed By
Agency Name: RE/MAX Town and Country
Agency Contact: 9705325096
Shown By
Agency Title: Key Realty
Agency Phone: 877-539-7589

Estimate Your Payment
Estimated Payment
$ 4,352.90 per month $3,831.14 Principal & Interest $322.00 Property Tax $199.76 Homeowner's Insurance
1030 5th St | MLS# 1063640
This single family home located at 1030 5th St, Berthoud, CO 80513 is currently listed for sale with an asking price of $684,900. This property was built in 2007 and has 4 bedrooms and 3 full and 1 partial baths with 3400 sq. ft. 5th St is located in the Erickson 2nd Sub Ber subdivision within the Thompson R2-J school district. Search Erickson 2nd Sub Ber real estate on www.ikeyrealty.com today.