
BEDS4
BATHS3 full 1 partial
SQUARE FEET4,180
MLS#22115048
STATUSPending
PROPERTY TYPEResidential - Single Family
SUBDIVISIONNo Subdivision
Property Description
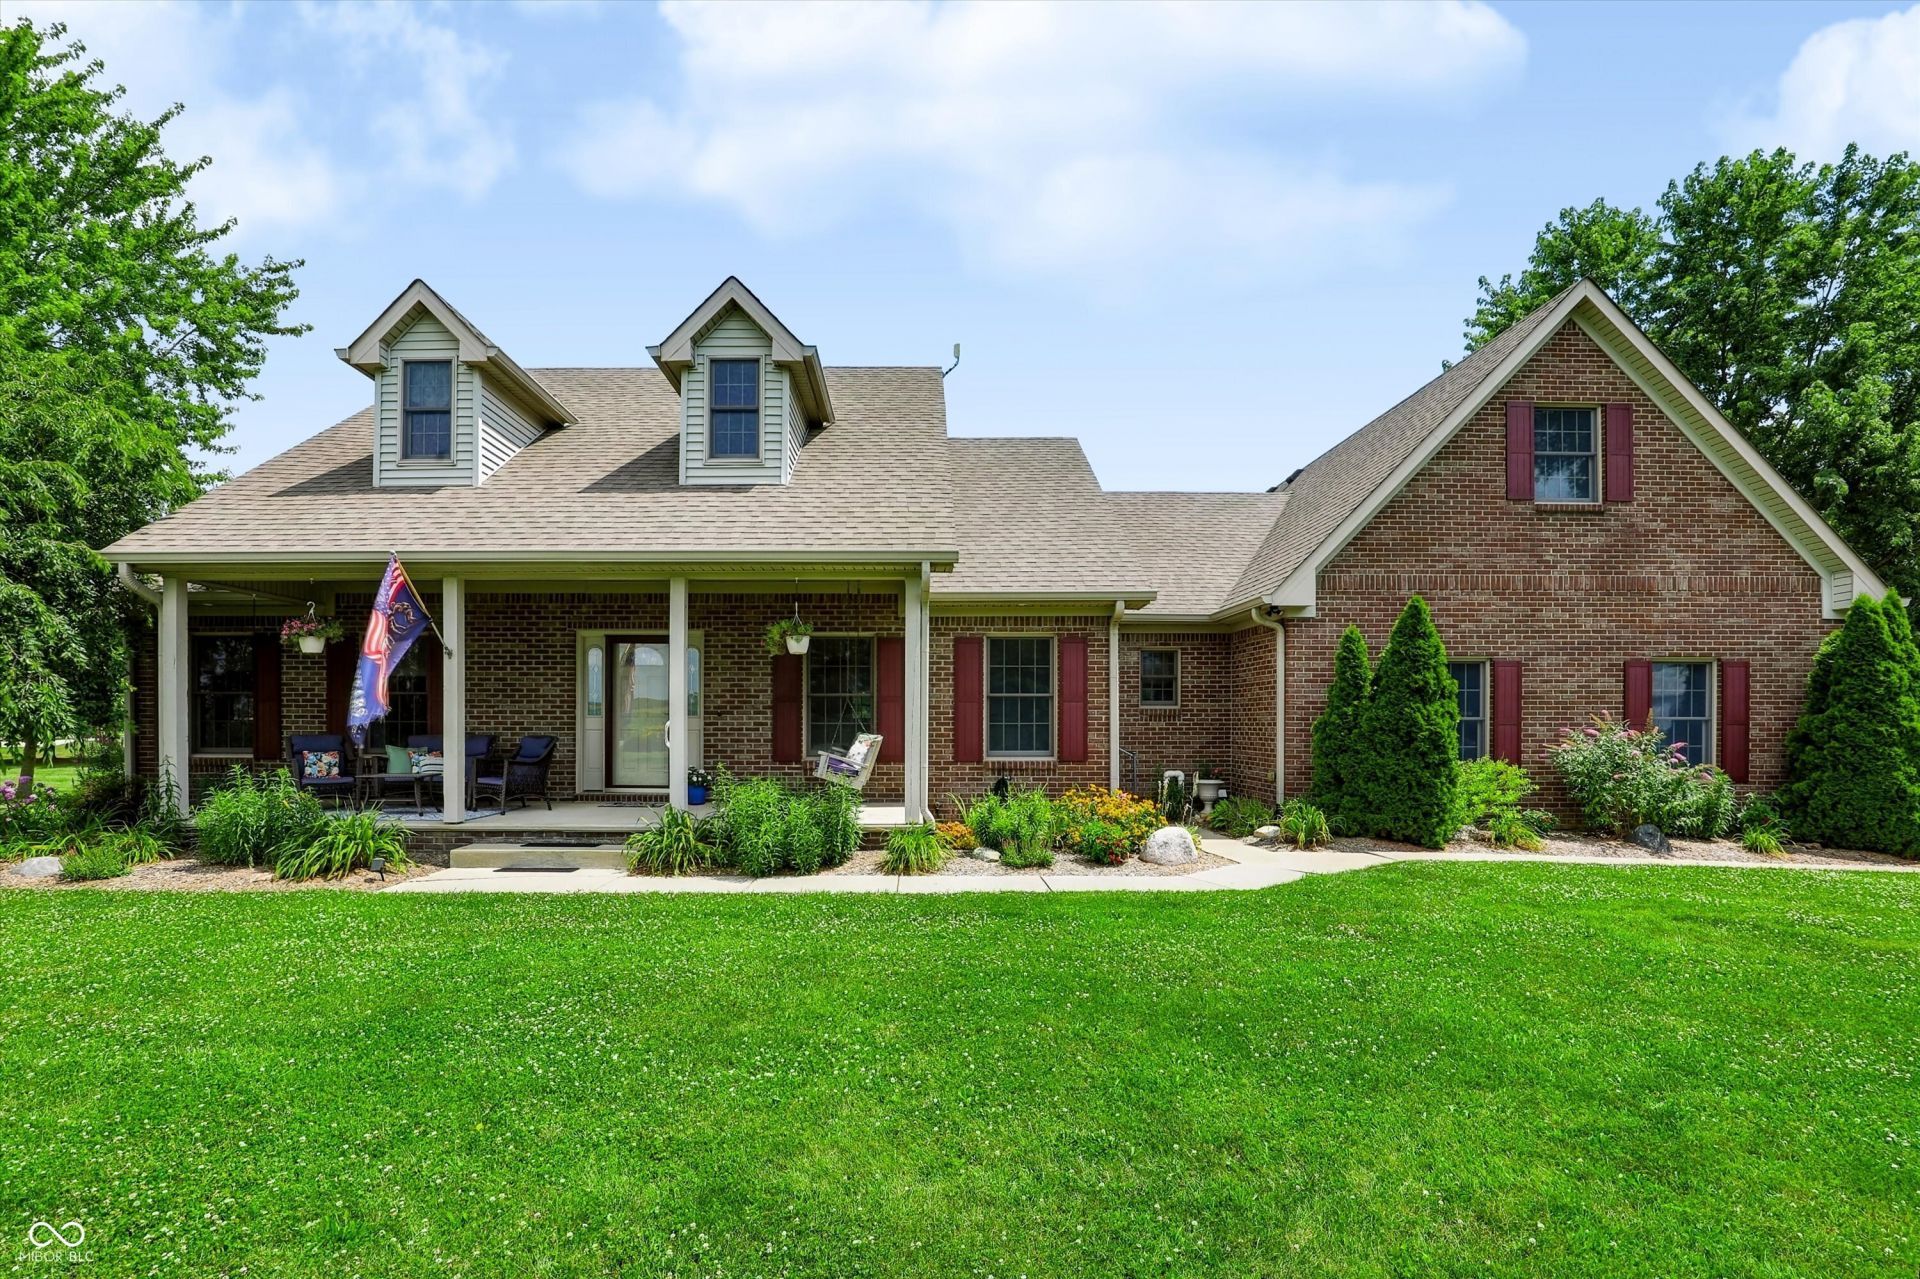
Enjoy the best of country living in this custom all-brick home situated on a beautifully landscaped 1.85-acre corner lot in desirable Middle Township, within the sought-after Pittsboro Elementary and Northwest Hendricks school district. Surrounded by mature trees, this spacious home features an open-concept layout, a private primary suite with an updated bath, a dedicated office with its own exterior entrance, a large bonus room, and a finished basement complete with a second kitchen, additional bedrooms, and plenty of space for entertaining or multi-generational living. Outside, you'll find a large pole barn with a workshop, concrete floors, and electricity-perfect for hobbies, storage, or recreational vehicles. Relax on the inviting front porch, entertain on the pergola-covered patio, or enjoy evenings around the fire pit. Additional highlights include Anderson 400 Series windows, a heated garage, underground pet fence, RV hookup, and recently serviced well and septic systems. Experience peaceful country living just minutes from shopping, dining, and other everyday conveniences.
Property Features
Property Type: Residential - Single Family
Cooling: Central Air
Fireplaces: 1
Garage: 3
Heating: Natural Gas, Propane
Home Style: Traditional
Lot Size: 1.85 Acres
Taxes: $4,071
Year Built: 2003
Appliances
Gas Cooktop
Dishwasher
Disposal
Microwave
Electric Oven
Range Hood
Refrigerator
Feature Descriptions
Barn: Pole
Basement: Egress Window(s), Finished, Finished Ceiling, Finished Walls
Bath: 1(Full-Basement), 2(Full-Main), 1(Half-Main)
Days on Site: 6
Eating Area: Dining Combo/Kitchen, Formal Dining Room
Exterior: Brick
ExteriorFeatures: Barn Pole, Fire Pit, RV Hookup, Smart Lock(s)
Fireplace: Family Room
Formal Dining: Yes
Foundation: Concrete Perimeter
InteriorFeatures: Attic Access, Hardwood Floors, Walk-In Closet(s)
Outbuilding(s): Yes
Total Rooms: 8
Water: Private
Room Sizes
Office: 12x15
Kitchen: 14x11
Bedroom 2: 12x14
Bedroom 3: 12x14
Bedroom 4: 12x13
Bonus Room: 10x28
Living Room: 16x21
Primary Bedroom: 14'x19'4
Local Schools
High School: Tri-West Senior High School
Middle School: Tri-West Middle School
Elementary School: Pittsboro Elementary School
Listed By / Shown By
Listed By
Agency Name: Steve Lew Real Estate Group, LLC
Agency Phone: 317-868-5478
Shown By
Agency Title: Key Realty
Agency Phone: 877-539-7589

Estimate Your Payment
Estimated Payment
$ 4,620.87 per month $4,069.43 Principal & Interest $339.25 Property Tax $212.19 Homeowner's Insurance
1030 E County Rd 350 N | MLS# 22115048
This single family home located at 1030 E County Rd 350 N, Danville, IN 46122 is currently listed for sale with an asking price of $727,500. This property was built in 2003 and has 4 bedrooms and 3 full and 1 partial baths with 4180 sq. ft. E County Rd 350 N is located in the No Subdivision subdivision. Search No Subdivision real estate on www.ikeyrealty.com today.