
BEDS4
BATHS2 full
SQUARE FEET2,096
MLS#1880562
STATUSPending
PROPERTY TYPEResidential - Single Family
SCHOOLForest Hills S
Property Description
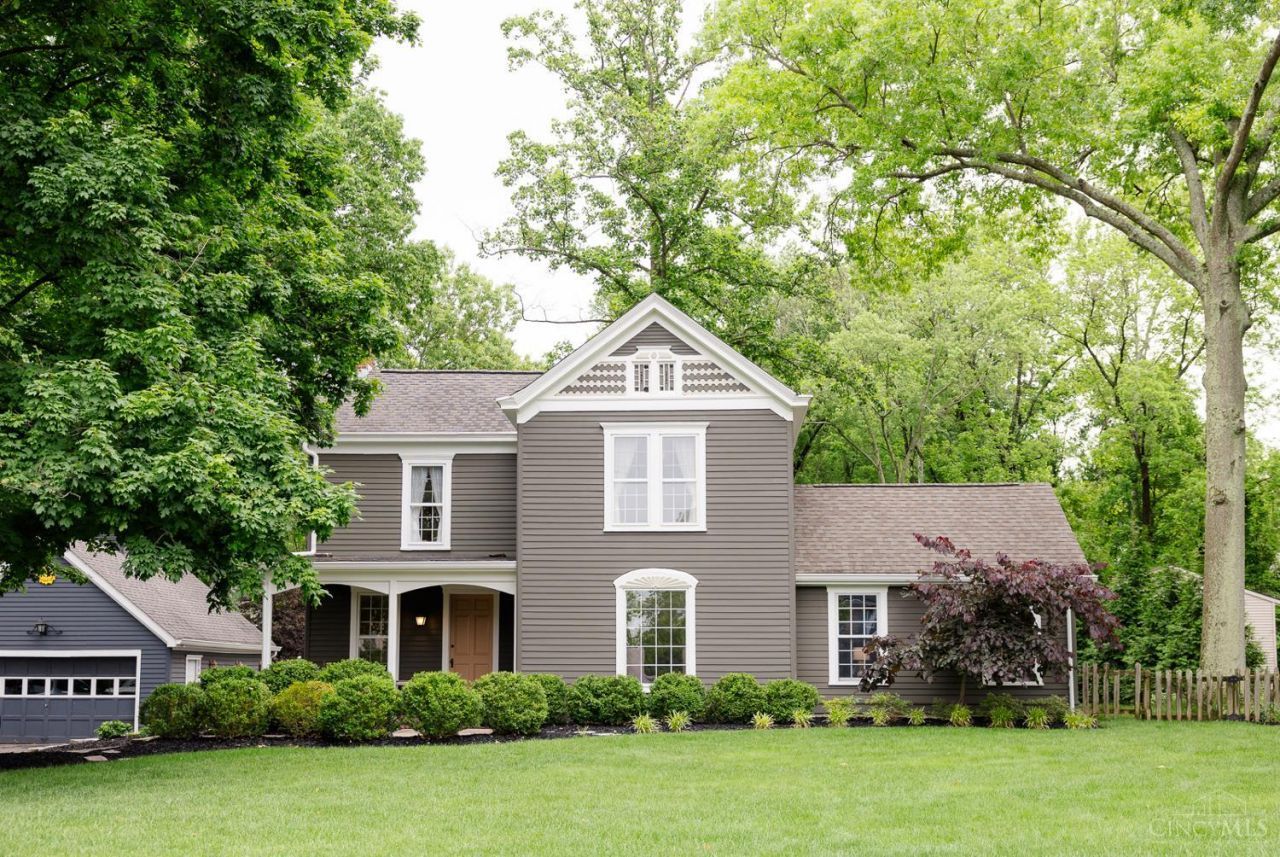
Beautiful, historic details meet gorgeous contemporary finishes in this lovingly renovated farm house! First floor primary bedroom features incred. full bath and large walk-in closet plus glass doors out to the lawn. Stunning kitchen opens to large laundry/mudroom and a fabulous 3-season room! Absolutely gorgeous, modern renovation from top to bottom while retaining the large windows, high ceilings, handsome wood floors and irreplaceable 19th century details! Second floor storage room, cedar closet, charming covered front porch, plus detached two-car garage with full walk-up loft storage. Beautiful deck overlooks very large, flat backyard with beautiful landscaping. Gorgeous home!
Property Features
Property Type: Residential - Single Family
Basement: Full
Basement: Yes
Cooling: Central Air
Garage: 2
Heating: Forced Air, Gas
Home Style: Italianate, Victorian
Lot Size: 0.72 Acres
Roof Type: Shingle
Stories: 2.0
Taxes: $5,884
Year Built: 1856
Amenities
9Ft + Ceiling
Crown Molding
French Doors
Multi Panel Doors
Natural Woodwork
Deck
Feature Descriptions
Access: City Street
Basement Fatures: Unfinished
Days on Site: 1
Exterior: Wood Siding
Family Room: Bookcases, Wall-to-Wall Carpet
Fencing: Metal
Flex Rooms: 3 Season Room
Foundation: Stone
Garage/Carport: Oversized, Garage Detached
Gas: Natural
Kitchen: Eat-In, Walkout, Gourmet, Wood Floor, Marble/Granite/Slate
Parcel #: 5000123013700
Parking: Driveway
Primary Bathroom: Shower, Marb/Gran/Slate
Primary Bedroom: Walk-in Closet, Walkout, Wood Floor
Rooms Total: 9
Sewer: Public Sewer
SQFT Basement: 672
Tax Abatement: No
Topography: Level
Water: Public
Water Heater: Gas
Window Features: Double Hung
Room Sizes
Primary Bedroom: 16 X 15 Level - 1
Bedroom 2: 15 X 15 Level - 2
Bedroom 3: 15 X 13 Level - 2
Bedroom 4: 11 X 8 Level - 2
Family Room: 19 X 15 Level - 1
Living Room: 15 X 15 Level - 1
Laundry Room: 10 X 7 Level - 1
Local Schools
School District: Forest Hills S
Listed By / Shown By
Listed By
Agency Name: Sibcy Cline, Inc.
Agent Name: Steve Early
Agency Phone: 513-793-2121
Shown By
Agency Title: Key Realty
Agency Phone: 877-539-7589

Estimate Your Payment
Estimated Payment
$ 3,727.29 per month $3,076.54 Principal & Interest $490.33 Property Tax $160.42 Homeowner's Insurance
1030 Eight Mile Rd | MLS# 1880562
This single family home located at 1030 Eight Mile Rd, Anderson Twp, OH 45255 is currently listed for sale with an asking price of $550,000. This property was built in 1856 and has 4 bedrooms and 2 full baths with 2096 sq. ft. Eight Mile Rd is located within the Forest Hills S school district. Search Anderson Twp real estate on www.ikeyrealty.com today.