
BEDS3
BATHS2 full
SQUARE FEET2,174
MLS#202640567
STATUSActive
PROPERTY TYPEResidential - Single Family
SUBDIVISIONGlens of Liberty Mills
SCHOOLMSD of Southwest Allen Cnty
Property Description
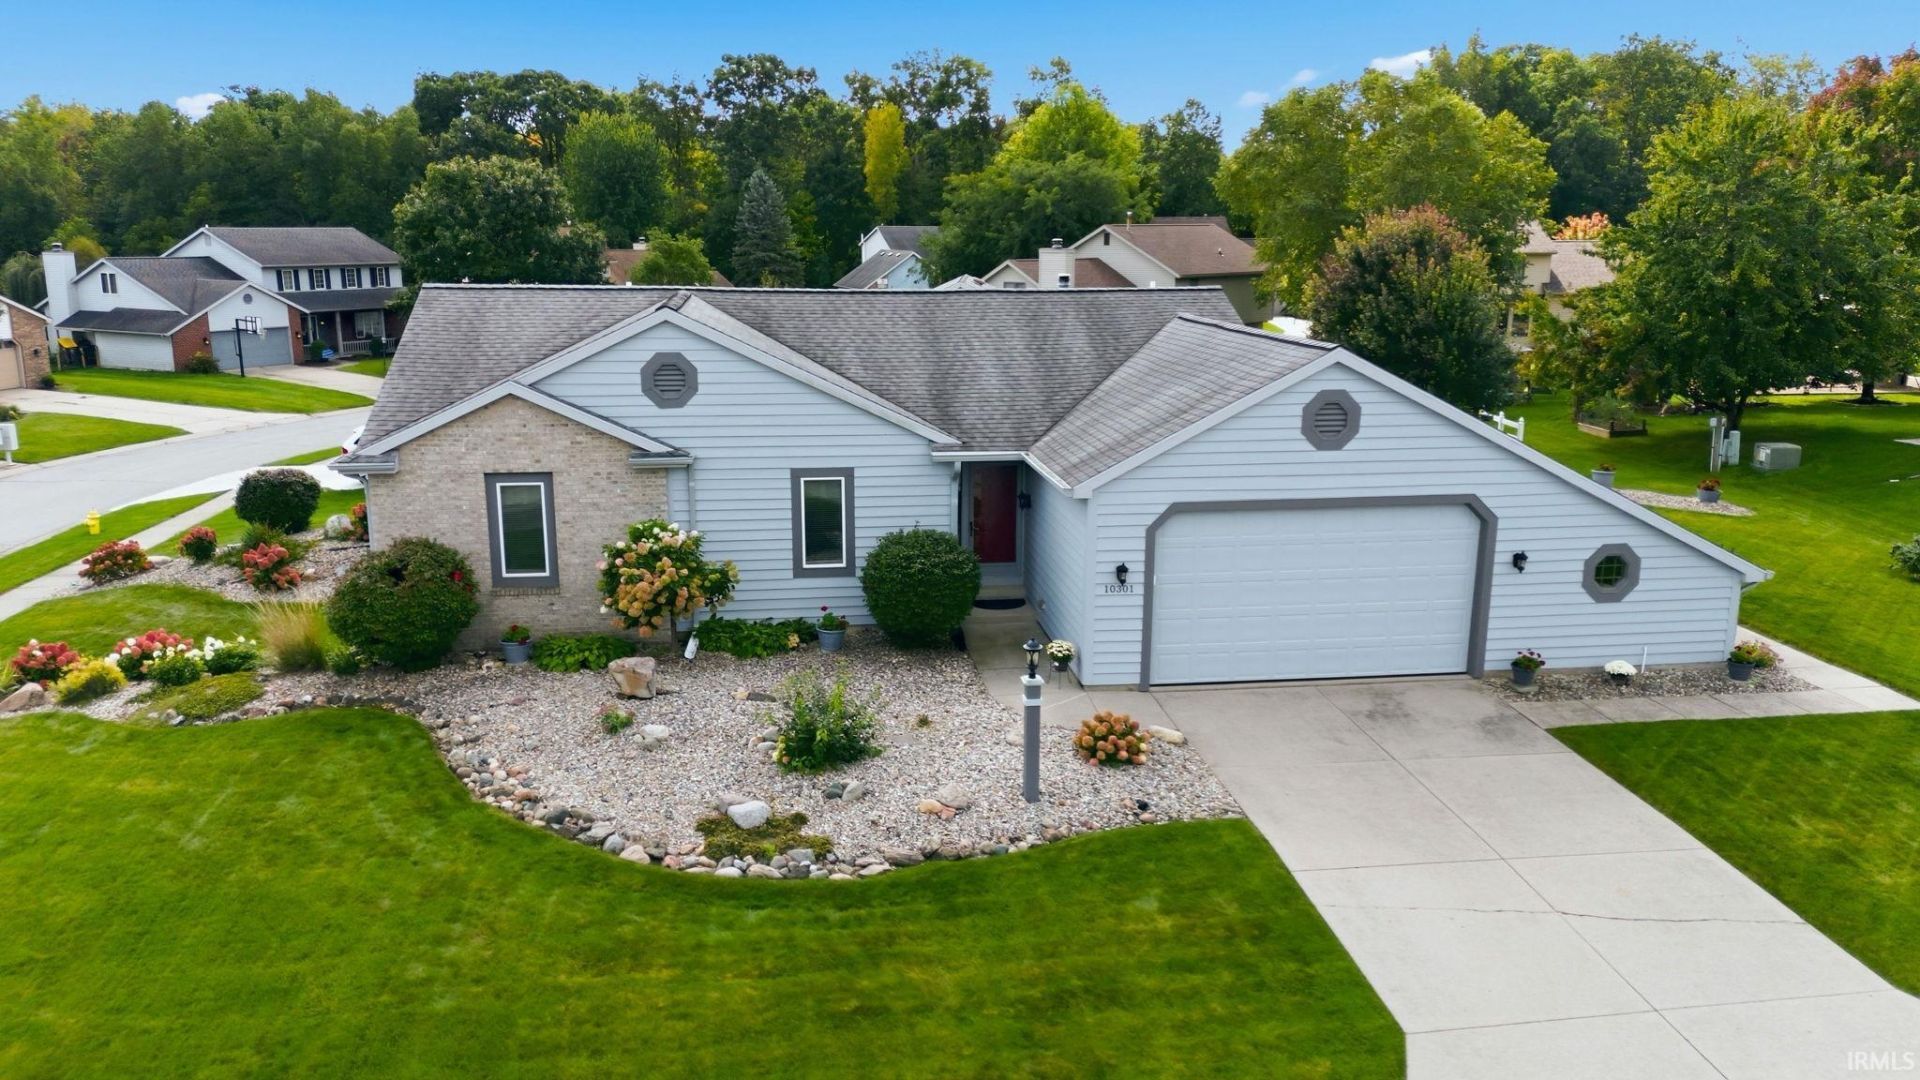
Rare Aboite ranch on finished basement with 10ft garage bump out AND 10ft overhead door that is the perfect fit for camper/full size vehicle. Meticulously manicured lawn/landscaping. Open, cathedral beamed-ceiling great room with brick/gas log fireplace for cozy fall nights. Quality Andersen windows with replacement Andersen patio door. Newer plush carpet throughout the main floor and luxury vinyl plank. Tons of cabinetry with oversized dining area, tiled backsplash, Corian countertops, breakfast bar and newer stainless appliances plus PANTRY. Custom walk-in shower in the primary bathroom. Spectacular finished lower level with open living space, an abundance of storage and large workshop area.
Property Features
Property Type: Residential - Single Family
Basement: Yes
Basement: Daylight, Full Basement, Partially Finished
Cooling: Central Air
Fireplaces: 1
Garage: 2 car attached
Heating: Gas, Forced Air
Home Style: Ranch
Lot Size: 0.26 Acres
Roof Type: Asphalt
Stories: 1.0
Taxes: $3,008
Year Built: 1992
Feature Descriptions
Above Grade Finished SQFT: 1403
Amenities: Attic Pull Down Stairs, Attic Storage, Breakfast Bar, Ceiling-Cathedral, Ceiling Fan(s), Ceilings-Beamed, Countertops-Solid Surf, Deck Open, Detector-Smoke, Disposal, Foyer Entry, Garage Door Opener, Natural Woodwork, Near Walking Trail, Range/Oven Hk Up Gas/Elec, Six P
Below Grade Finished SQFT: 771
Common Amenities: Tennis Courts, Sidewalks
Days on Site: 3
Exterior: Brick, Vinyl
Fireplace: Gas Log
Garage SQFT: 672
HOA Fees($): $180/ Annually
Location: City/Town/Suburb, Near Walking Trail
Lot: Corner
Lot Dimensions: 87X130
Number of Rooms: 5
Sale Inclusions: Dishwasher, Refrigerator, Kitchen Exhaust Hood, Range-Gas, Sump Pump, Sump Pump+Battery Backup, Water Heater Gas
Sewer: Public
Total Finished SQFT: 2174
Water: City
Room Sizes
Bedroom 1: 16x11 Level - Main
Bedroom 2: 12x10 Level - Main
Bedroom 3: 12x10 Level - Main
Dining Room: 12x10 Level - Main
Rec. Room: 31x21 Level - Basement
Kitchen: 14x12 Level - Main
Living Room: 22x18 Level - Main
Laundry: 10x9 Level - Basement
Local Schools
High School: Homestead
Middle School: Summit
Elementary School: Lafayette Meadow
School District: MSD of Southwest Allen Cnty
Listed By / Shown By
Listed By
Agency Name: Estate Advisors LLC
Agent Name: Teri Litwinko
Agency Phone: 260-413-0271
Shown By
Agency Title: Key Realty
Agency Phone: 877-539-7589

IDX information is provided exclusively for consumers’ personal, non-commercial use and may not be used for any purpose other than to identify prospective properties consumers may be interested in purchasing. Data is deemed reliable but is not guaranteed accurate by the MLS
Estimate Your Payment
Estimated Payment
$ 2,162.83 per month $1,817.40 Principal & Interest $250.67 Property Tax $94.76 Homeowner's Insurance
10301 Copper Tree Place | MLS# 202640567
This single family home located at 10301 Copper Tree Place, Fort Wayne, IN 46804 is currently listed for sale with an asking price of $324,900. This property was built in 1992 and has 3 bedrooms and 2 full baths with 2174 sq. ft. Copper Tree Place is located in the Glens of Liberty Mills subdivision within the MSD of Southwest Allen Cnty school district. Search Glens Of Liberty Mills real estate on www.ikeyrealty.com today.