
BEDS4
BATHS3 full 1 partial
SQUARE FEET2,915
MLS#12746818
STATUSNew
PROPERTY TYPEResidential - Single Family
SCHOOLDistrict 212
Property Description
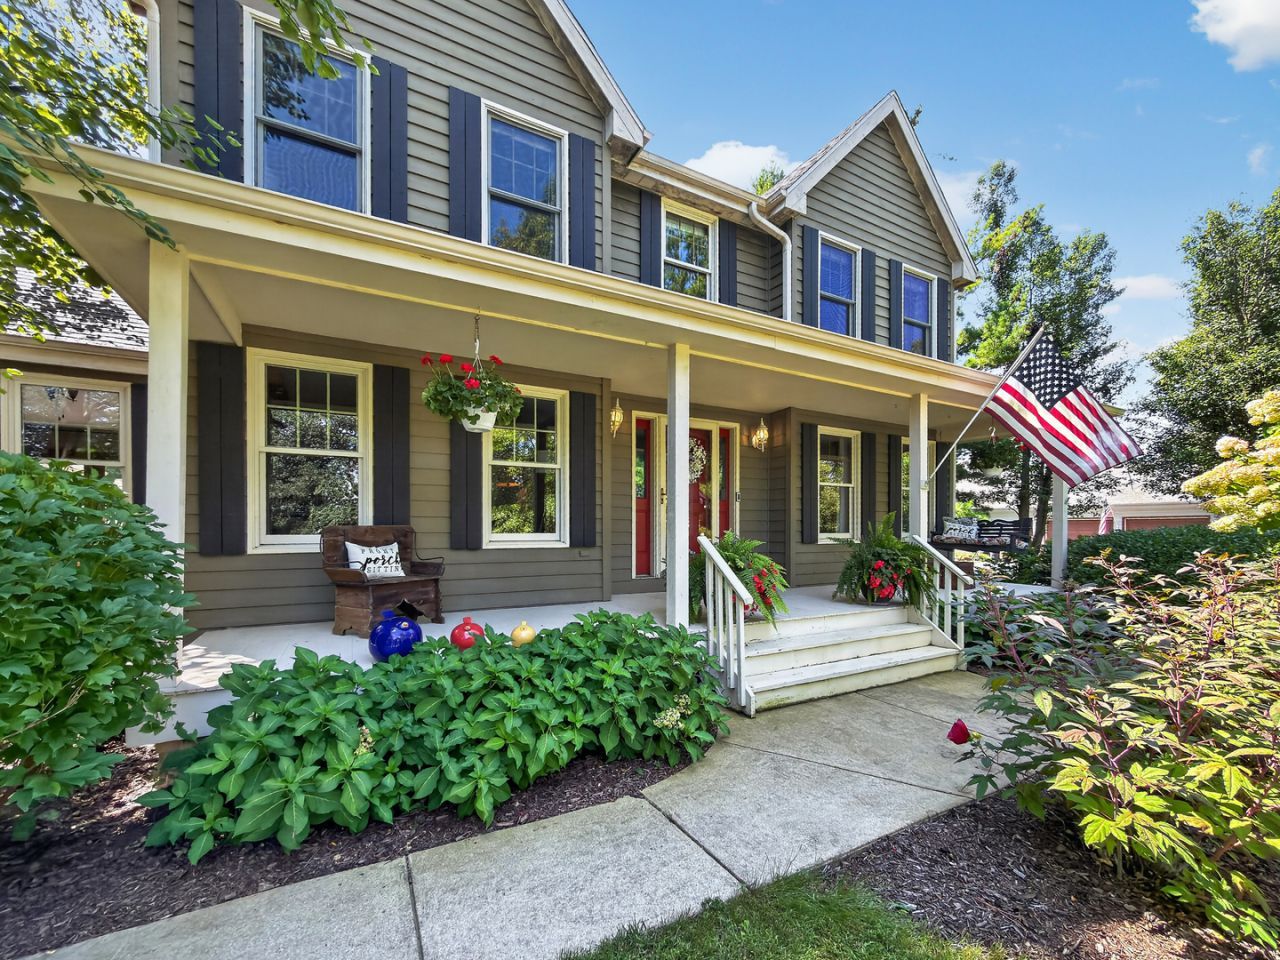
Welcome Home! Come see all that this beautiful one-owner, 3-4 bedroom,3.5 bath 2-story home on 1.08 acres has to offer! Lovingly maintained by the original owners, this home offers a welcoming setting, spacious rooms, and a flexible floor plan with plenty of room to live, work, and entertain. From the moment you arrive, you'll love the inviting curb appeal and large front porch. Relax with your favorite book on the porch or gather with family and friends on the back patio. Step through the front entry into the warm and inviting living room and formal dining room-perfect for entertaining, especially with the holiday season just around the corner! The sunny eat-in kitchen features white cabinetry and quartz countertops, creating a bright and welcoming space for morning coffee or casual meals. The main-floor family room features beautiful hardwood floors and a cozy brick wood-burning fireplace, making it the perfect spot to relax. A convenient main-floor laundry adds to the home's functionality. The main-floor bedroom is currently being used as an office, offering flexibility to fit your lifestyle. In 2018, the sellers added an impressive 18 x 20 bonus room with its own private entrance, full bathroom, and kitchenette. This versatile space offers endless possibilities and could be used as an in-law suite, guest quarters, home office, hobby room, or additional living space. The finished basement provides even more room to spread out. New flooring was added in 2026, while the basement windows were replaced in 2025, bringing in tons of natural light. The additional storage/workshop area offers even more potential and could be used as a workshop, hobby space, or transformed into another entertaining area. Recent Updates Include: Basement windows - 2025 New basement flooring - 2026 New furnace - 2026 Front porch - 2024 Back deck 2019, Bonus room/in-law suite & guest bath - 2018, Kitchen remodel - approximately 2021, With 1.08 acres, a versatile floor plan, generous living spaces, and numerous updates, this one-owner home is truly a special opportunity. Whether you're looking to entertain, relax, work from home, or accommodate extended family, this property offers the space and flexibility to make it your own. A wonderful one-owner home with so much to offer-don't miss your opportunity to see it for yourself!
Property Features
Property Type: Residential - Single Family
Basement: Partially Finished, Rec/Family Area, Full
Basement: Yes
Cooling: Central Air
Fireplaces: 2
Garage: 2
Heating: Natural Gas, Forced Air
Lot Size: 1.08 Acres
Taxes: $8,359
Year Built: 1992
Amenities
1st Floor Bedroom
In-Law Floorplan
1st Floor Full Bath
Built-in Features
Separate Dining Room
Quartz Counters
Feature Descriptions
Additional rooms: Bonus Room, Recreation Room, Foyer, Deck, Storage
Appliances: Range, Microwave, Dishwasher, Refrigerator, Washer, Dryer, Range Hood, Water Softener, Water Softener Owned
Association Includes: Other
Bath Features: Whirlpool, Separate Shower
Dining Room: Separate
Exterior: Cedar
Fireplace Location(s): Family Room, Living Room
HOA Fee: 94/ Annually
Laundry: Main Level, Sink
Lot Dimensions: 147 x 320
Other Equipment: Water-Softener Owned, CO Detectors, Ceiling Fan(s), Sump Pump
Parcel#: 24171760020000
Parking: Asphalt, Garage Door Opener, Yes, Attached, Garage
Sewer: Septic Tank
Total Rooms: 10
Township: Flagg
Water: Well
Room Sizes
Bonus Room: 18X20
Recreation Room: 16X30
Foyer: 10X17
Deck: 16X26
Storage: 37X30
Bedroom 2: 11X14
Bedroom 3: 11X15
Bedroom 4: 11X13
Dining Room: 11X13
Family Room: 16X19
Kitchen: 21X11
Laundry: 9X8
Living Room: 11X17
Primary Bedroom: 11X27
Local Schools
High School: Rochelle Township High School
Middle School: Rochelle Middle School
School District: District 212
Listed By / Shown By
Listed By
Agency Name: Weichert REALTORS Signature Professionals
Agency Phone: 815-561-8595
Shown By
Agency Title: Key Realty
Agency Phone: 877-539-7589

Estimate Your Payment
Estimated Payment
$ 3,492.14 per month $2,657.02 Principal & Interest $696.58 Property Tax $138.54 Homeowner's Insurance
10303 E Hickory Ridge Drive | MLS# 12746818
This single family home located at 10303 E Hickory Ridge Drive, Rochelle, IL 61068 is currently listed for sale with an asking price of $475,000. This property was built in 1992 and has 4 bedrooms and 3 full and 1 partial baths with 2915 sq. ft. E Hickory Ridge Drive is located within the District 212 school district. Search Rochelle real estate on www.ikeyrealty.com today.