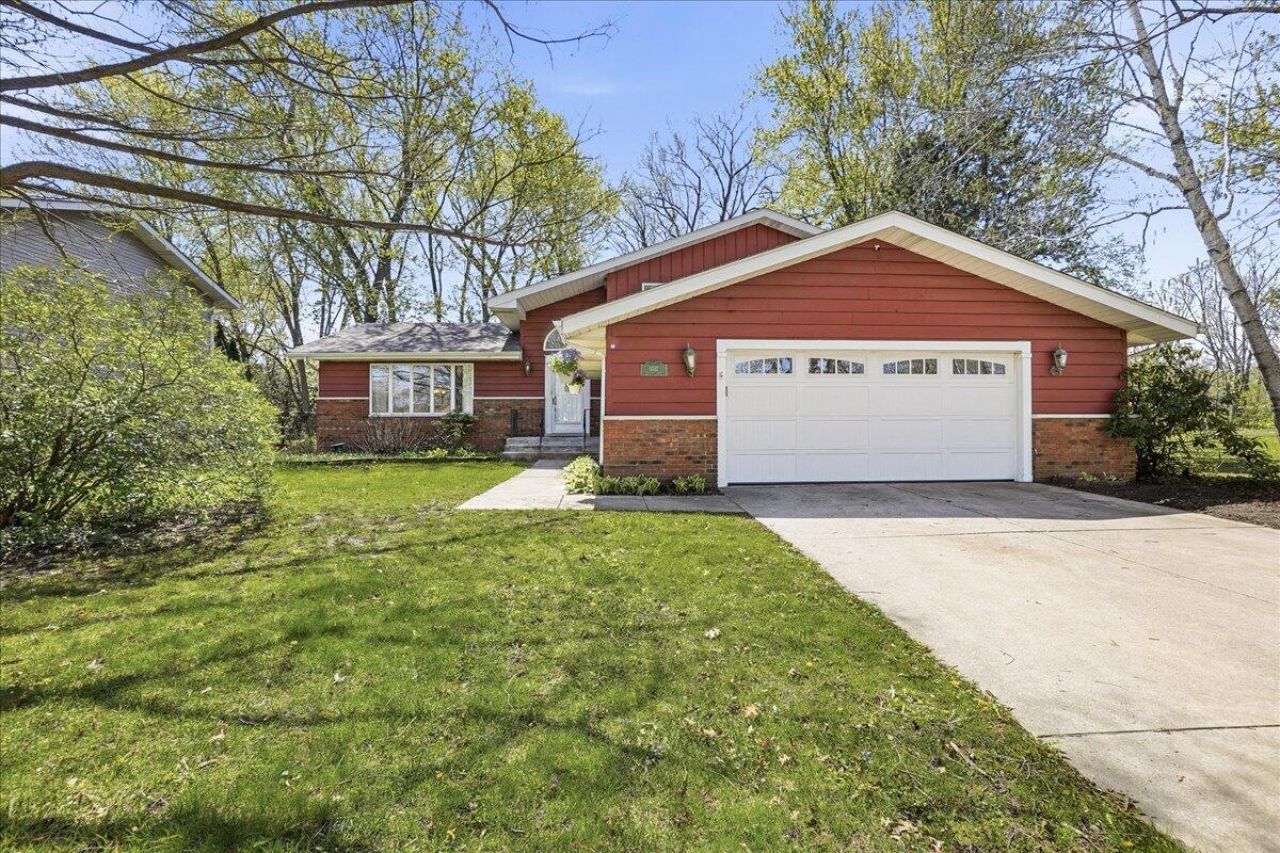

BEDS4
BATHS3 full
SQUARE FEET2,576
MLS#837672
STATUSPending
PROPERTY TYPEResidential - Single Family
SUBDIVISIONPlum Creek Village Add 06
Property Description
Welcome to 1031 Brooke Lane in Schererville--a spacious four-bedroom, three-bath home designed with family living in mind.The main floor opens with a welcoming foyer that flows into a large eat-in kitchen featuring new quartz countertops. Entertaining is effortless with the adjacent dining and living areas, highlighted by beautiful acacia wood floors. A generous family room provides the perfect space to relax or gather with friends and family. The first floor also includes a versatile office or bedroom, a full bathroom, and a convenient laundry area.Upstairs, you'll find three well-sized bedrooms with acacia wood flooring, along with two bathrooms, including a primary suite with its own en-suite bath.The basement offers ample storage space, while the nearly half-acre lot provides room to enjoy the outdoors. Ideally located with easy access to the Pennsy Trail, this home combines comfort, space, and convenience.
Property Features
Property Type: Residential - Single Family
Fireplaces: 1
Garage: 2.5 car attached
Heating: Forced Air, Natural Gas
Lot Size: 0.45 Acres
Year Built: 1987
Appliances
Dryer
Washer
Microwave
Dishwasher
Disposal
Feature Descriptions
Days on Site: 36
Fireplace Features: Family Room
Lot: Cul-De-Sac, Landscaped
Parking Features: Attached, Garage Door Opener
Rooms Total: 8
Sewer: Public Sewer
Water: Public
Room Sizes
Living Room: 19.0 x 14.0
Dining Room: 14.0 x 11.0
Kitchen: 17.0 x 13.0
Family Room: 27.0 x 17.0
Primary Bedroom: 13.0 x 16.0
Bedroom 2: 13.0 x 13.0
Bedroom 3: 13.0 x 14.0
Bedroom 4: 15.0 x 11.0
Listed By / Shown By
Listed By
Agency Name: Keller Williams Preferred Real
Agency Phone: (708) 798-1111
Shown By
Agency Title: Key Realty
Agency Phone: 877-539-7589

Estimate Your Payment
Estimated Payment
$ 2,707.28 per month $2,573.11 Principal & Interest $0.00 Property Tax (data not provided by mls) $134.17 Homeowner's Insurance
1031 Brooke Lane | MLS# 837672
This single family home located at 1031 Brooke Lane, Schererville, IN 46375 is currently listed for sale with an asking price of $460,000. This property was built in 1987 and has 4 bedrooms and 3 full baths with 2576 sq. ft. Brooke Lane is located in the Plum Creek Village Add 06 subdivision. Search Plum Creek Village Add 06 real estate on www.ikeyrealty.com today.