
BEDS5
BATHS3 full 1 partial
SQUARE FEET5,120
MLS#1882784
STATUSPending
PROPERTY TYPEResidential - Single Family
SCHOOLLittle Miami S
Property Description
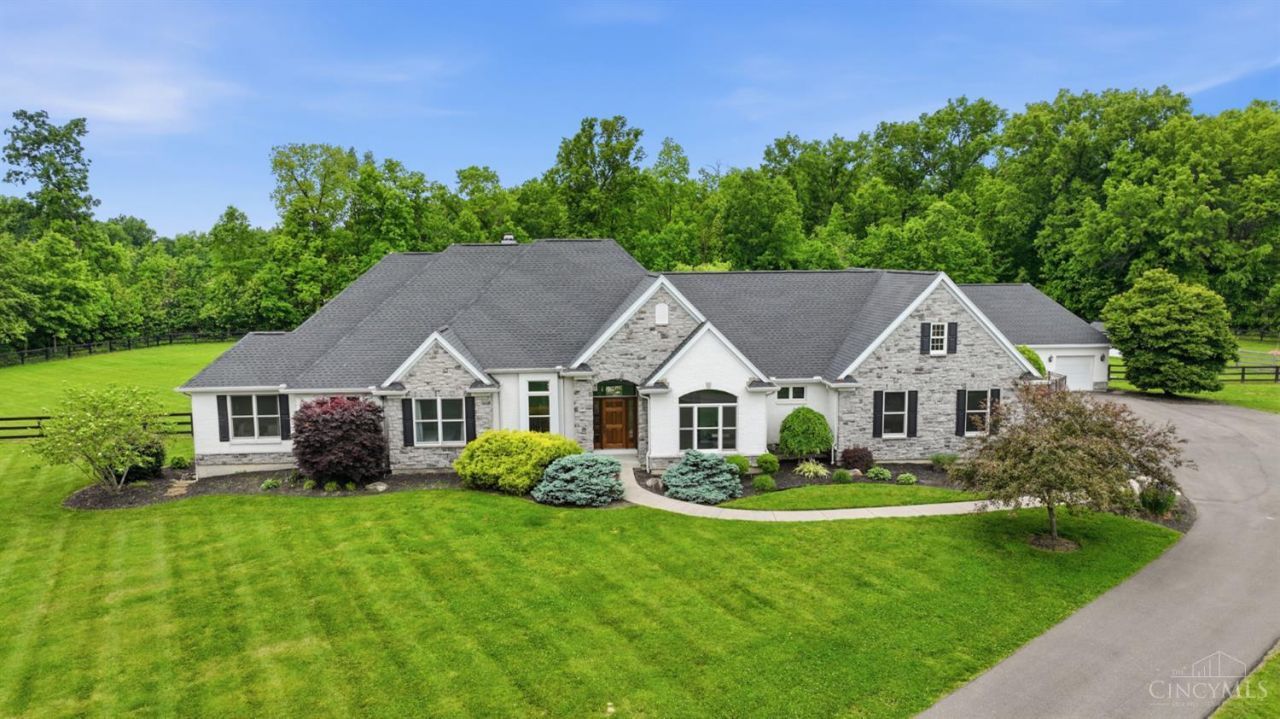
Private 5-acre estate with resort-style amenities! Tucked more than 100 yards off the road, this custom Hueber Homes brick-and-stone ranch offers over 4,000 SF, 5 bedrooms, 4 baths, and exceptional indoor-outdoor living. Enjoy a dark-bottom gunite pool with infinity-edge waterfall, expansive deck, covered outdoor entertaining space, theater-ready bonus room, and upscale finishes throughout. The detached 1,000 SF carriage house, complete with a bathroom and plumbed for a future kitchen, offers incredible flexibility for guests, a home office, hobbies, or multigenerational living. Orchard trees, berry beds, a chicken coop, and fenced free-range area provide a unique opportunity to embrace a more intentional lifestyle without sacrificing luxury. Recent updates include a newer roof, updated water heater, and expanded deck. A truly rare offering where privacy, elegance, and everyday enjoyment come together. Schedule your private tour today.
Property Features
Property Type: Residential - Single Family
Basement: Full
Basement: Yes
Cooling: Central Air
Fireplaces: 1
Garage: 4
Heating: Forced Air, Gas
Home Style: Ranch
Lot Size: 5.00 Acres
Roof Type: Shingle
Stories: 1.0
Taxes: $13,640
Year Built: 2003
Amenities
9Ft + Ceiling
Cathedral Ceiling
Crown Molding
French Doors
Multi Panel Doors
Vaulted Ceiling
Covered Deck/Patio
Deck
Fire Pit
Fireplace
Flag Lot
Porch
Yard Lights
Feature Descriptions
Access: City Street, Paved Road
Appliances: Convection Oven, Dishwasher, Double Oven, Dryer, Garbage Disposal, Gas Cooktop, Microwave, Refrigerator, Washer
Basement Fatures: Finished, Walkout
Buildings: Shed
Days on Site: 23
Exterior: Brick, Stone
Family Room: Laminate Floor
Fencing: Wire, Wood
Fireplace Features: Gas
Flex Rooms: Media Room, Bonus Room
Foundation: Poured
Garage/Carport: Oversized, Garage Attached
Gas: Propane
Kitchen: Solid Surface Ctr, Tile Floor, Island, Wood Cabinets, Marble/Granite/Slate
Mechanical Systems: Garage Door Opener, Security System, Sump Pump, Water Softener
Miscellaneous: 220 Volt, Attic Storage, Ceiling Fan
Parcel #: 1601276010
Parking: Asphalt, Driveway
Primary Bathroom: Built-In Shower Seat, Shower, Double Shower, Tile Floor, Double Vanity, Tub, Jetted Tub, Window Treatment
Primary Bedroom: Bath Adjoins, Walk-in Closet, Walkout
Public Transportation: Warren County Transit
Rooms Total: 12
Security: yes
Sewer: Septic Tank
Smart Technology: Garage Door Opener
Special View Info: Woods, Other
SQFT Basement: 1994
Swimming Pool: Gunite, In-Ground, Salt Water, Tile
Swimming Pool: Yes
Tax Abatement: No
Topography: Level
Water: Public
Water Heater: Propane
Window Features: Double Hung, Wood
Room Sizes
Primary Bedroom: 16 X 11 Level - 1
Bedroom 2: 14 X 12 Level - 1
Bedroom 3: 13 X 12 Level - 1
Bedroom 4: 14 X 13 Level - Lower
Bedroom 5: 16 X 11 Level - Lower
Dining Room: 14 X 13 Level - 1
Entry: 18 X 14 Level - 1
Family Room: 21 X 6 Level - 1
Living Room: 43 X 20 Level - Lower
Laundry Room: 11 X 8 Level - 1
Local Schools
School District: Little Miami S
Listed By / Shown By
Listed By
Agency Name: Comey & Shepherd
Agent Name: Scott Wert
Agency Phone: 513-489-2100
Shown By
Agency Title: Key Realty
Agency Phone: 877-539-7589

Estimate Your Payment
Estimated Payment
$ 9,935.31 per month $8,362.61 Principal & Interest $1,136.67 Property Tax $436.04 Homeowner's Insurance
10313 Harrison Road | MLS# 1882784
This single family home located at 10313 Harrison Road, Hamilton Twp, OH 45140 is currently listed for sale with an asking price of $1,495,000. This property was built in 2003 and has 5 bedrooms and 3 full and 1 partial baths with 5120 sq. ft. Harrison Road is located within the Little Miami S school district. Search Hamilton Twp real estate on www.ikeyrealty.com today.