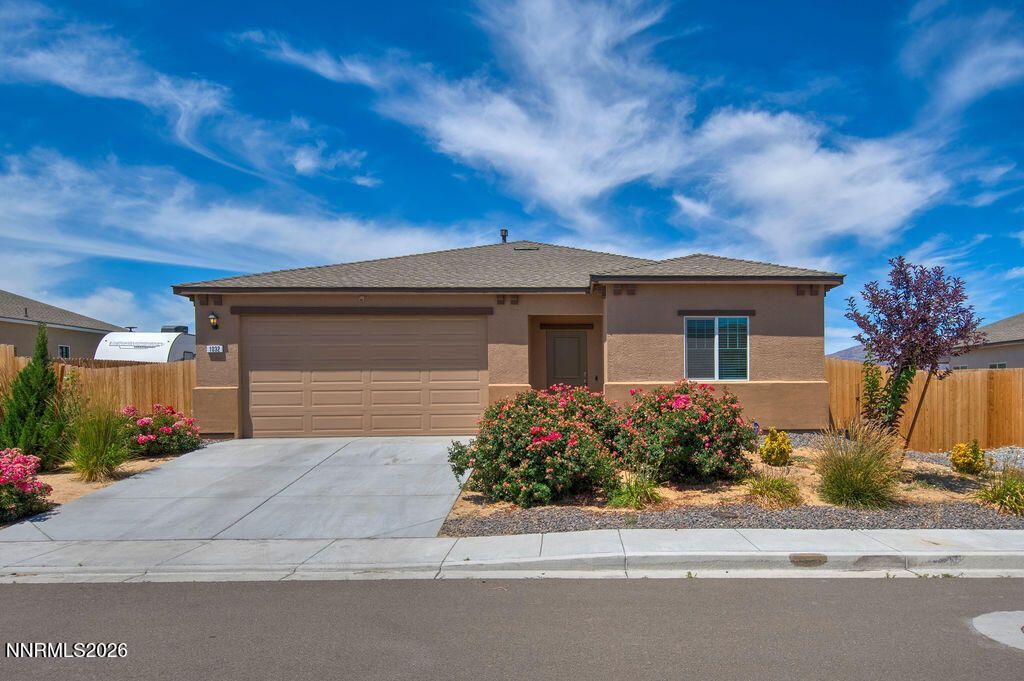

BEDS3
BATHS2 full
SQUARE FEET1,498
MLS#260008472
STATUSActive Under Contract-No Show
PROPERTY TYPEResidential - Single Family
SUBDIVISIONCook Ranch Estates Ph 2
Property Description
This 2024 built home is a popular floor plan and is on a spacious .22 acre lot. The layout provides an open, great room feel and the primary bedroom is separated from the spare bedrooms. Carpet in bedrooms and luxury vinyl plank throughout the living areas. Attractive quartz countertops with modern cabinetry in kitchen and baths. Pantry in kitchen with stainless steel appliances. Owners purchased the appliance upgrade, so refrigerator in kitchen, washer & dryer stay! As an added touch, the owners put in an electric fireplace in the great room, and a full wall of shelving in one of the spare bedrooms. EV wired in the garage. Security system and cameras stay. New owners will need to subscribe to the service if wanted. Keyless entry. The large back yard is an empty slate. Starting from scratch gives you free rein to create your dream back yard! See professional photos and virtual tour.
Property Features
Property Type: Residential - Single Family
Cooling: Central Air
Fireplaces: 1
Garage: 2 car attached
Heating: Natural Gas
Lot Size: 0.22 Acres
Roof Type: Composition, Shingle
Stories: 1.0
Taxes: $4,431
Year Built: 2024
Amenities
High Ceilings
Smart Thermostat
Breakfast Bar
Kitchen Island
Pantry
Primary Downstairs
Walk-In Closet(s)
Entrance Foyer
Feature Descriptions
Additional Rooms: Entrance Foyer
Appliances: Dryer, Disposal, Dishwasher, Gas Range, Microwave, Refrigerator, Washer, Oven
City Limits: Yes
Construction Type: Site/Stick-Built
Cooling Y/N: Yes
Days on Site: 12
Dining: High Ceilings, Kitchen Combination
Exterior: Stucco
Fencing: Back Yard
Fireplace: Electric
Fireplace Y/N: Yes
Flooring: Carpet, Luxury Vinyl
Foundation: Slab
Heating Y/N: Yes
Kitchen: Breakfast Bar, Built-In Dishwasher, Built-In Microwave, Built-In Single Oven, Disposal, Kitchen Island, Pantry
Laundry Features: Washer Hookup, Laundry Room, Shelves, Gas Dryer Hookup
Living Room: Great Room, High Ceilings
Lot Features: Landscaped, Level, Sprinklers In Front
Master Bedroom: High Ceilings, Double Sinks, On Main Floor, Shower Stall, Walk-In Closet(s)
OtherStructures: None
Parcel #: 022-611-17
Parking: Attached, Electric Vehicle Charging Station(s), Garage, Garage Door Opener, Garage Door Opener Controls
Patio/Porch: Patio, Covered
Road Frontage: Public, City Street
Road Responsibility: Public Maintained Road
Security Features: Smoke Detector(s), Keyless Entry, Video Doorbell, Security Cameras Leased, Security Cameras Owned
Sewer: Public Sewer
Sprinklers: Automatic, Drip System, Front
SQFT Living: 1498
Utilities: Electricity Connected, Natural Gas Connected, Sewer Connected, Water Connected, Water Meter Installed
Water: Public
Water Rights Y/N: No
Window Features: Blinds, Double Pane Windows, Vinyl Frames
Local Schools
High School: Fernley
Middle School: Silverland
Elementary School: Cottonwood
Listed By / Shown By
Listed By
Agency Name: Coldwell Banker Select Fernley
Agent Name: Joe Reisenauer
Agency Phone: 775-575-2400
Agent Phone: 775-835-1148
Shown By
Agency Title: Key Realty
Agency Phone: 877-539-7589

Estimate Your Payment
Estimated Payment
$ 2,841.11 per month $2,349.36 Principal & Interest $369.25 Property Tax $122.50 Homeowner's Insurance
1032 Anthony Lane | MLS# 260008472
This single family home located at 1032 Anthony Lane, Fernley, NV 89408 is currently listed for sale with an asking price of $420,000. This property was built in 2024 and has 3 bedrooms and 2 full baths with 1498 sq. ft. Anthony Lane is located in the Cook Ranch Estates Ph 2 subdivision. Search Cook Ranch Estates Ph 2 real estate on www.ikeyrealty.com today.