
BEDS3
BATHS2 full 1 partial
SQUARE FEET1,315
MLS#260009877
STATUSActive
PROPERTY TYPEResidential - Single Family
SUBDIVISIONGrand Summit
Property Description
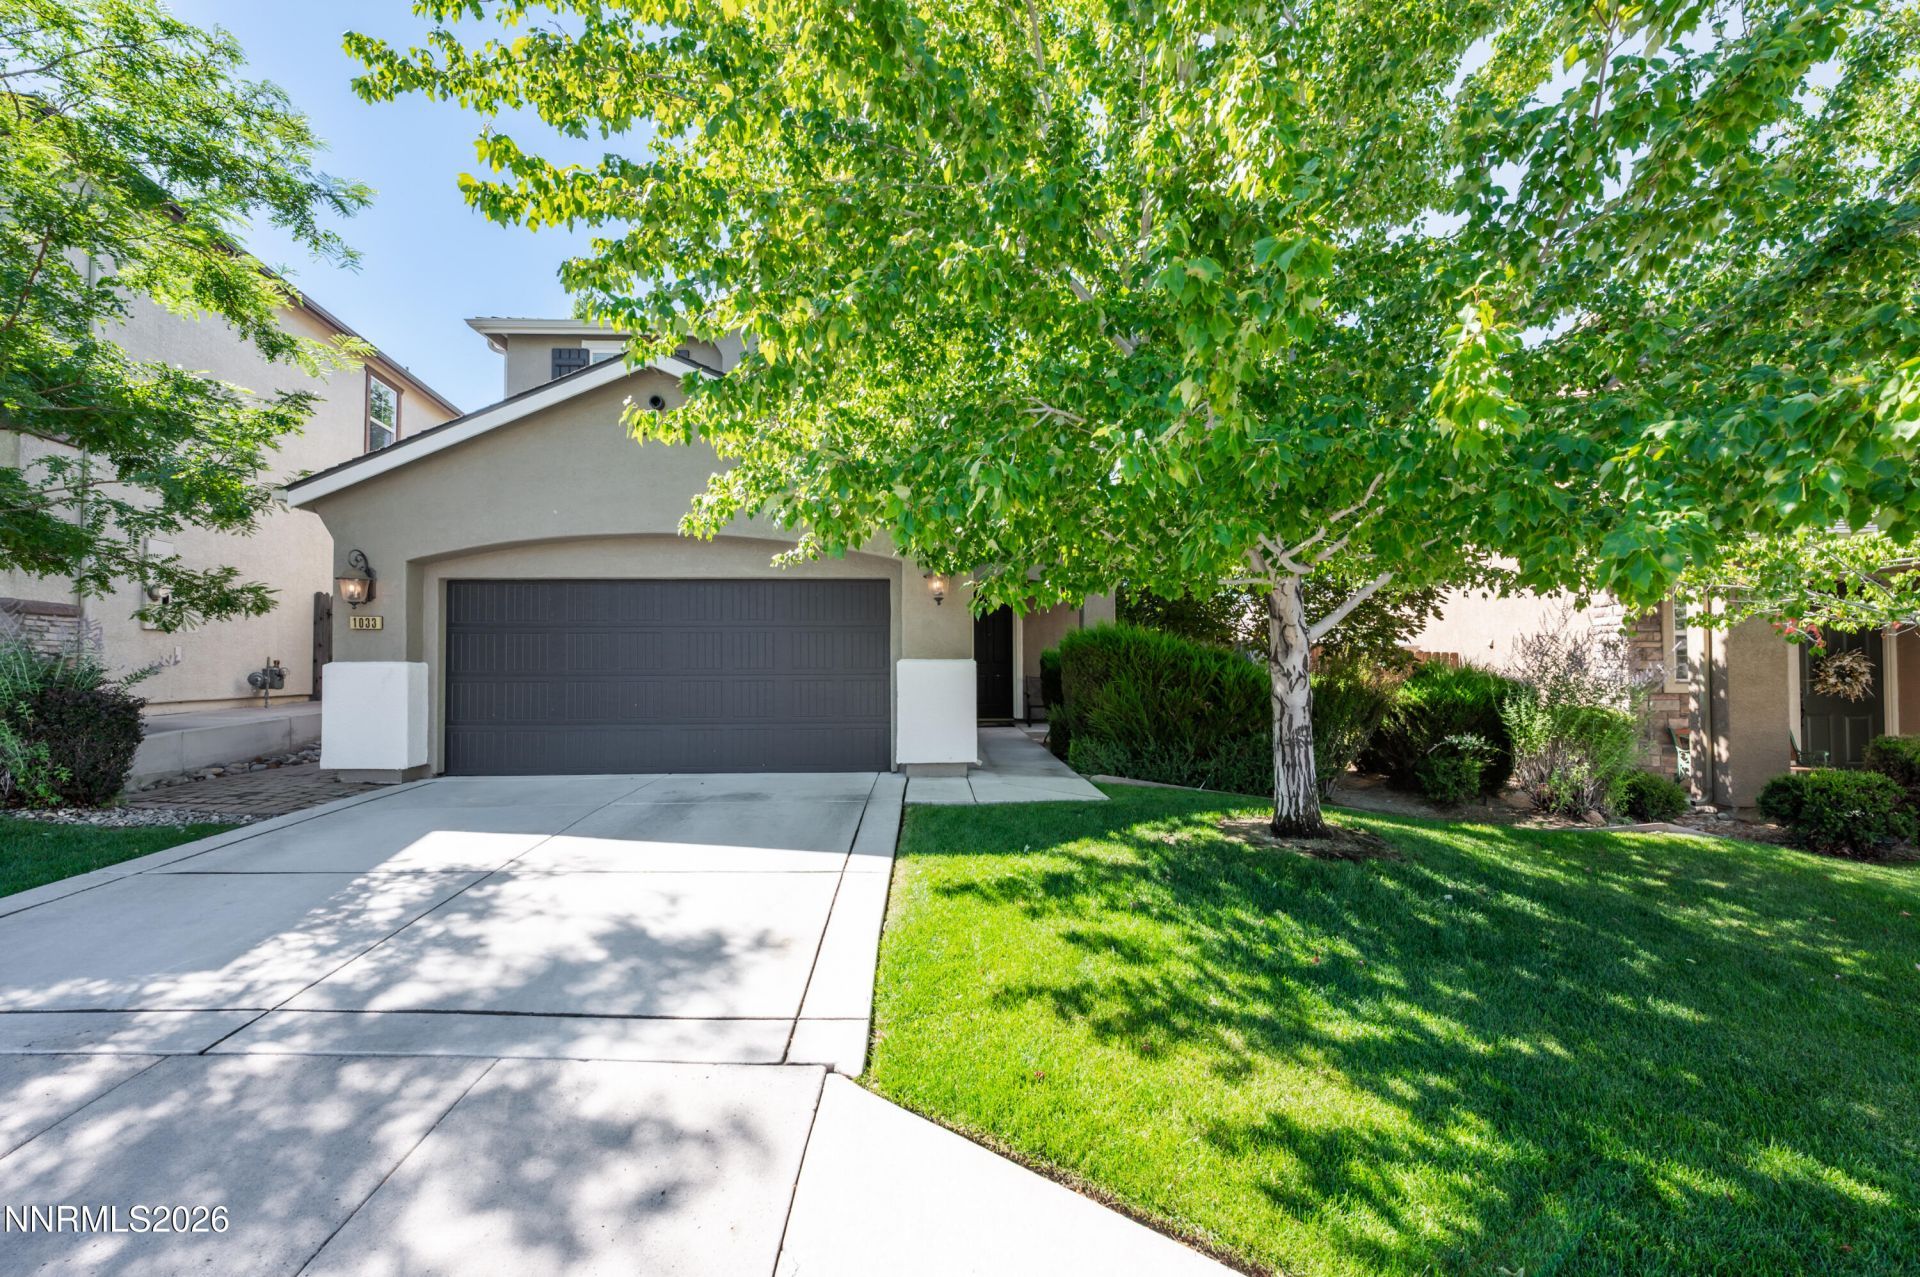
Welcome to 1033 Crown View. This beautifully maintained home where comfort, style, and outdoor living come together. The bright open-concept floor plan features a spacious great room that flows seamlessly into the kitchen and dining area, creating the perfect space for everyday living and entertaining. The kitchen offers granite countertops, stainless steel appliances, ample cabinetry, and a large breakfast bar. Upstairs, the generous primary suite features a spa-inspired bathroom with a soaking tub, oversized walk-in shower, and dual vanities. Step outside to your own private retreat with mature landscaping, towering trees, lush greenery, an outdoor kitchen, paver patio, multiple seating areas, and plenty of room to relax or host family and friends. Conveniently located just minutes from shopping, dining, parks, and everyday amenities, this home offers the perfect balance of privacy and accessibility.
Property Features
Property Type: Residential - Single Family
Cooling: Central Air, Electric
Fireplaces: 1
Garage: 2 car attached
Heating: Fireplace(s), Forced Air, Natural Gas
Lot Size: 0.11 Acres
Roof Type: Composition, Shingle, Pitched
Stories: 2.0
Taxes: $2,814
Year Built: 2011
Amenities
High Ceilings
Pantry
Walk-In Closet(s)
Built-in Barbecue
Rain Gutters
Feature Descriptions
Additional Rooms: None
Appliances: Disposal, Dishwasher, Microwave, Oven, Gas Cooktop
City Limits: Yes
Construction Type: Site/Stick-Built
Cooling Y/N: Yes
Days on Site: 9
Dining: Kitchen Combination, Living Room Combination
Exterior: Stucco
Fencing: Back Yard
Fireplace: Gas, Insert
Fireplace Y/N: Yes
Flooring: Carpet, Tile
Foundation: Slab
Heating Y/N: Yes
Kitchen: Built-In Dishwasher, Built-In Microwave, Built-In Single Oven, Disposal, Gas Cooktop, Pantry
Laundry Features: In Hall, Washer Hookup, Laundry Closet, Shelves, Gas Dryer Hookup
Living Room: Great Room
Lot Features: Gentle Sloping, Landscaped, Sloped Down, Sprinklers In Front, Sprinklers In Rear
Master Bedroom: High Ceilings, Bathtub, Double Sinks, Shower Stall, Walk-In Closet(s)
OtherStructures: None
Parcel #: 202-192-08
Parking: Attached, Garage, Garage Door Opener, Garage Door Opener Controls
Patio/Porch: Patio, Covered, Uncovered, Porch
Road Frontage: Public, City Street
Road Responsibility: Public Maintained Road
Security: yes
Security Features: Carbon Monoxide Detector(s), Smoke Detector(s), Security System, Video Doorbell
Sewer: Public Sewer
Special View Info: Mountain(s), Valley
Sprinklers: Automatic, Drip System, Front, Rear
SQFT Living: 1315
Utilities: Cable Available, Electricity Available, Natural Gas Available, Phone Available, Sewer Available, Water Available, Cellular Coverage, Internet Available, Water Meter Installed, Underground Utilities
Water: Public
Water Rights Y/N: No
Window Features: Blinds, Drapes, Double Pane Windows, Rods
Local Schools
High School: McQueen
Middle School: Billinghurst
Elementary School: Winnemucca, Sarah
Listed By / Shown By
Listed By
Agency Name: RE/MAX Professionals-Reno
Agent Name: Michael Wood
Agency Phone: 775-345-3070
Agent Phone: 775-250-2007
Shown By
Agency Title: Key Realty
Agency Phone: 877-539-7589

Estimate Your Payment
Estimated Payment
$ 3,912.86 per month $3,496.07 Principal & Interest $234.50 Property Tax $182.29 Homeowner's Insurance
1033 Crown View Drive | MLS# 260009877
This single family home located at 1033 Crown View Drive, Reno, NV 89523 is currently listed for sale with an asking price of $625,000. This property was built in 2011 and has 3 bedrooms and 2 full and 1 partial baths with 1315 sq. ft. Crown View Drive is located in the Grand Summit subdivision. Search Grand Summit real estate on www.ikeyrealty.com today.