
BEDS2
BATHS2 full
MLS#12727154
STATUSActive
PROPERTY TYPEResidential - Condominium
SCHOOLDistrict 131
Property Description
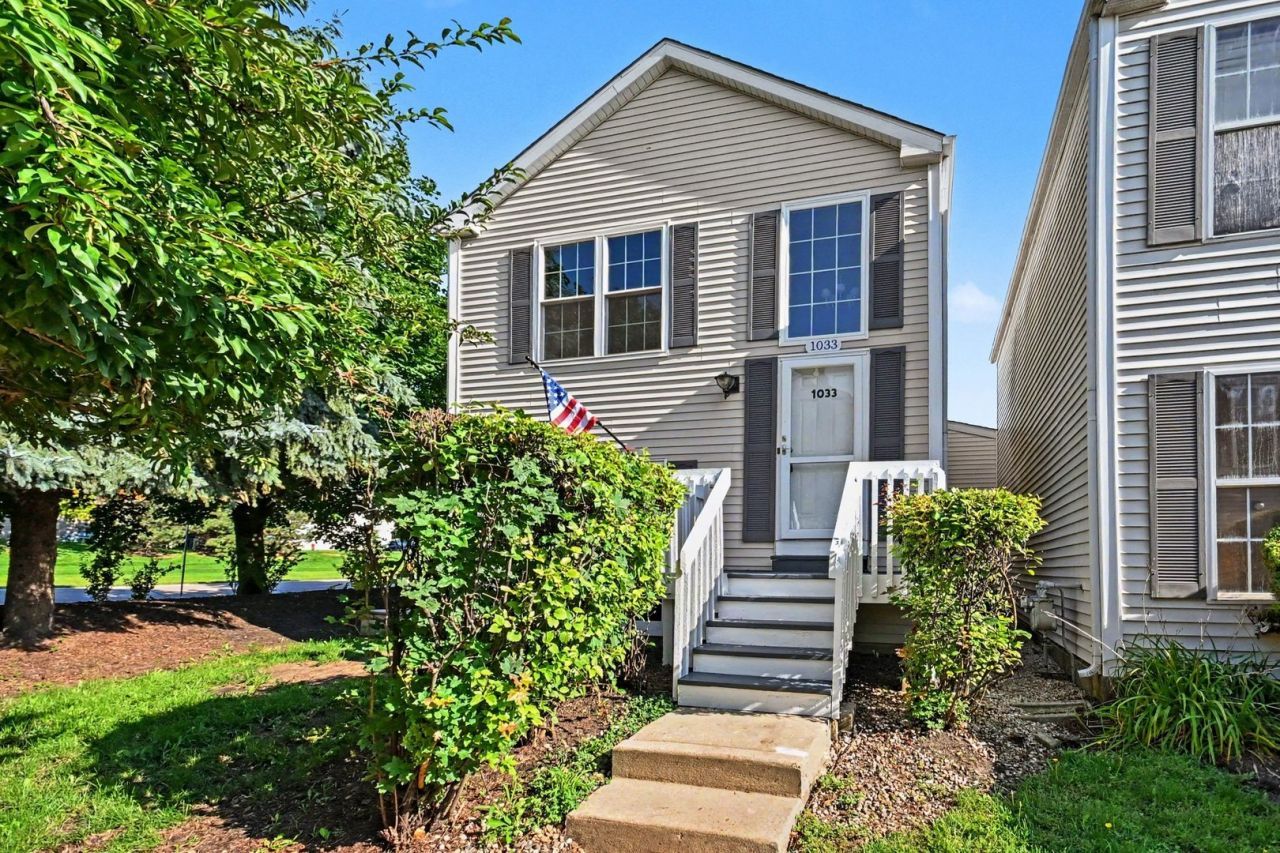
RATE BUY DOWN AVAILABLE! Wow, welcome to this absolute move-in ready 2-bedroom, 2-bath split-level gem in Aurora! Meticulously cared for and flooded with natural light, the main level features a lovely living room, a formal dining area, and a bright kitchen equipped with sleek stainless steel appliances, along with two comfortable bedrooms and two full baths. Downstairs, the versatile lower level offers fantastic additional living space-perfect for a family room, home office, or even a third bedroom setup. Complete with an attached 2-car garage and a prime location just minutes from local schools, parks, and shopping, this home truly has it all-schedule your showing today!
Property Features
Property Type: Residential - Condominium
Basement: None
Cooling: Central Air
Garage: 2
Heating: Natural Gas
Home Style: Bi-Level
Lot Size: COMMON
Taxes: $4,518
Year Built: 2000
Feature Descriptions
Additional rooms: Recreation Room
Appliances: Range, Microwave, Dishwasher, Refrigerator
Association Includes: Insurance, Lawn Care, Snow Removal
Exterior: Vinyl Siding
HOA Fee: 476/ Monthly
Lot Dimensions: COMMON
Parcel#: 1536104083
Parking: Yes, Garage Owned, Attached, Owned, Garage
Sewer: Public Sewer
Total Rooms: 6
Township: Aurora
Water: Public
Room Sizes
Recreation Room: 19X19
Bedroom 2: 9X10
Dining Room: 10X12
Kitchen: 9X12
Laundry: 6X8
Living Room: 12X13
Primary Bedroom: 9X14
Local Schools
School District: District 131
Listed By / Shown By
Listed By
Agency Name: O'Neil Property Group, LLC
Agency Phone: 630-425-8815
Shown By
Agency Title: Key Realty
Agency Phone: 877-539-7589

Estimate Your Payment
Estimated Payment
$ 1,847.26 per month $1,397.87 Principal & Interest $376.50 Property Tax $72.89 Homeowner's Insurance
1033 Symphony Drive | MLS# 12727154
This condo located at 1033 Symphony Drive, Aurora, IL 60504 is currently listed for sale with an asking price of $249,900. This property was built in 2000 and has 2 bedrooms and 2 full baths. Symphony Drive is located within the District 131 school district. Search Aurora real estate on www.ikeyrealty.com today.