
BEDS2
BATHS1 full
SQUARE FEET1,092
MLS#5211464
STATUSActive
PROPERTY TYPEResidential - Single Family
SUBDIVISIONAlliance
SCHOOLAlliance City
Property Description
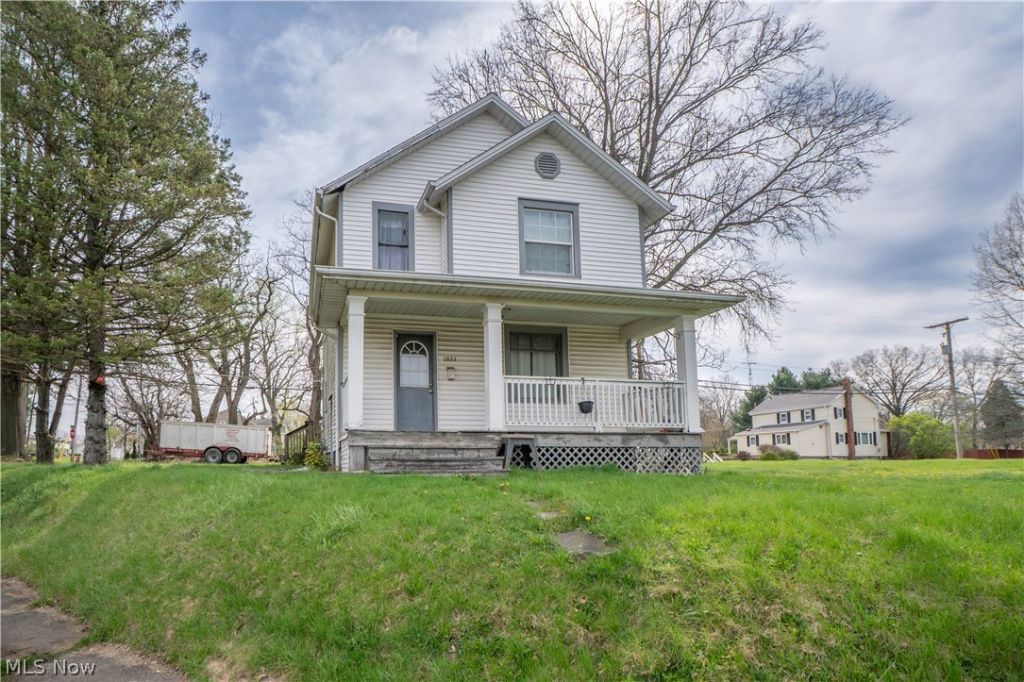
Situated on a corner lot, this 2-bedroom Colonial offers plenty of potential for your next project, rental, or value-add investment. The home features a covered front porch, formal living room, formal dining room with built-ins and character details, and a kitchen that leads to a mudroom with access to the back deck. Upstairs you'll find two bedrooms, the primary bedroom has walk-in closet and attic access, a bonus room is attached to the other bedroom, and they all share a full bath. Additional features include an unfinished basement for storage, a detached 1-car garage, shed and a fire pit area. Conveniently located and ready for your vision and improvements!
Property Features
Property Type: Residential - Single Family
Basement: Storage Space, Unfinished
Basement: Yes
Cooling: None
Garage: 1
Heating: Gas
Home Style: Colonial
Lot Size: 0.26 Acres
Roof Type: Asphalt
Stories: 2.0
Taxes: $864 / year
Year Built: 1912
Amenities
High Ceilings
Walk-In Closet(s)
Feature Descriptions
Days on Site: 5
Exterior: Vinyl Siding
Laundry: In Basement
Parcel#: 00110533
Parking: Detached, Garage
Patio/Porch: Covered, Deck, Front Porch
Sewer: Public Sewer
Water: Public
Room Sizes
Bedroom: 11 X 10 Level - Second
Living Room: 17 X 12 Level - First
Mud Room: 7 X 7 Level - First
Kitchen: 12 X 8 Level - First
Dining Room: 12 X 11 Level - First
Bedroom: 13 X 10 Level - Second
Bonus Room: 10 X 8 Level - Second
Local Schools
School District: Alliance City
Listed By / Shown By
Listed By
Agency Name: Keller Williams Legacy Group Realty
Agency Contact: jose@josesellshomes.com, 330-595-9811
Shown By
Agency Title: Key Realty
Agency Phone: 877-539-7589

Estimate Your Payment
Estimated Payment
$ 601.10 per month $502.88 Principal & Interest $72.00 Property Tax $26.22 Homeowner's Insurance
1033 Walnut Avenue | MLS# 5211464
This single family home located at 1033 Walnut Avenue, Alliance, OH 44601 is currently listed for sale with an asking price of $89,900. This property was built in 1912 and has 2 bedrooms and 1 full baths with 1092 sq. ft. Walnut Avenue is located in the Alliance subdivision within the Alliance City school district. Search Alliance real estate on www.ikeyrealty.com today.