
BEDS3
BATHS2 full
SQUARE FEET6,244
MLS#843321
STATUSActive
PROPERTY TYPEResidential - Single Family
SUBDIVISIONDoubletree Lake Estates West Ph 07
Property Description
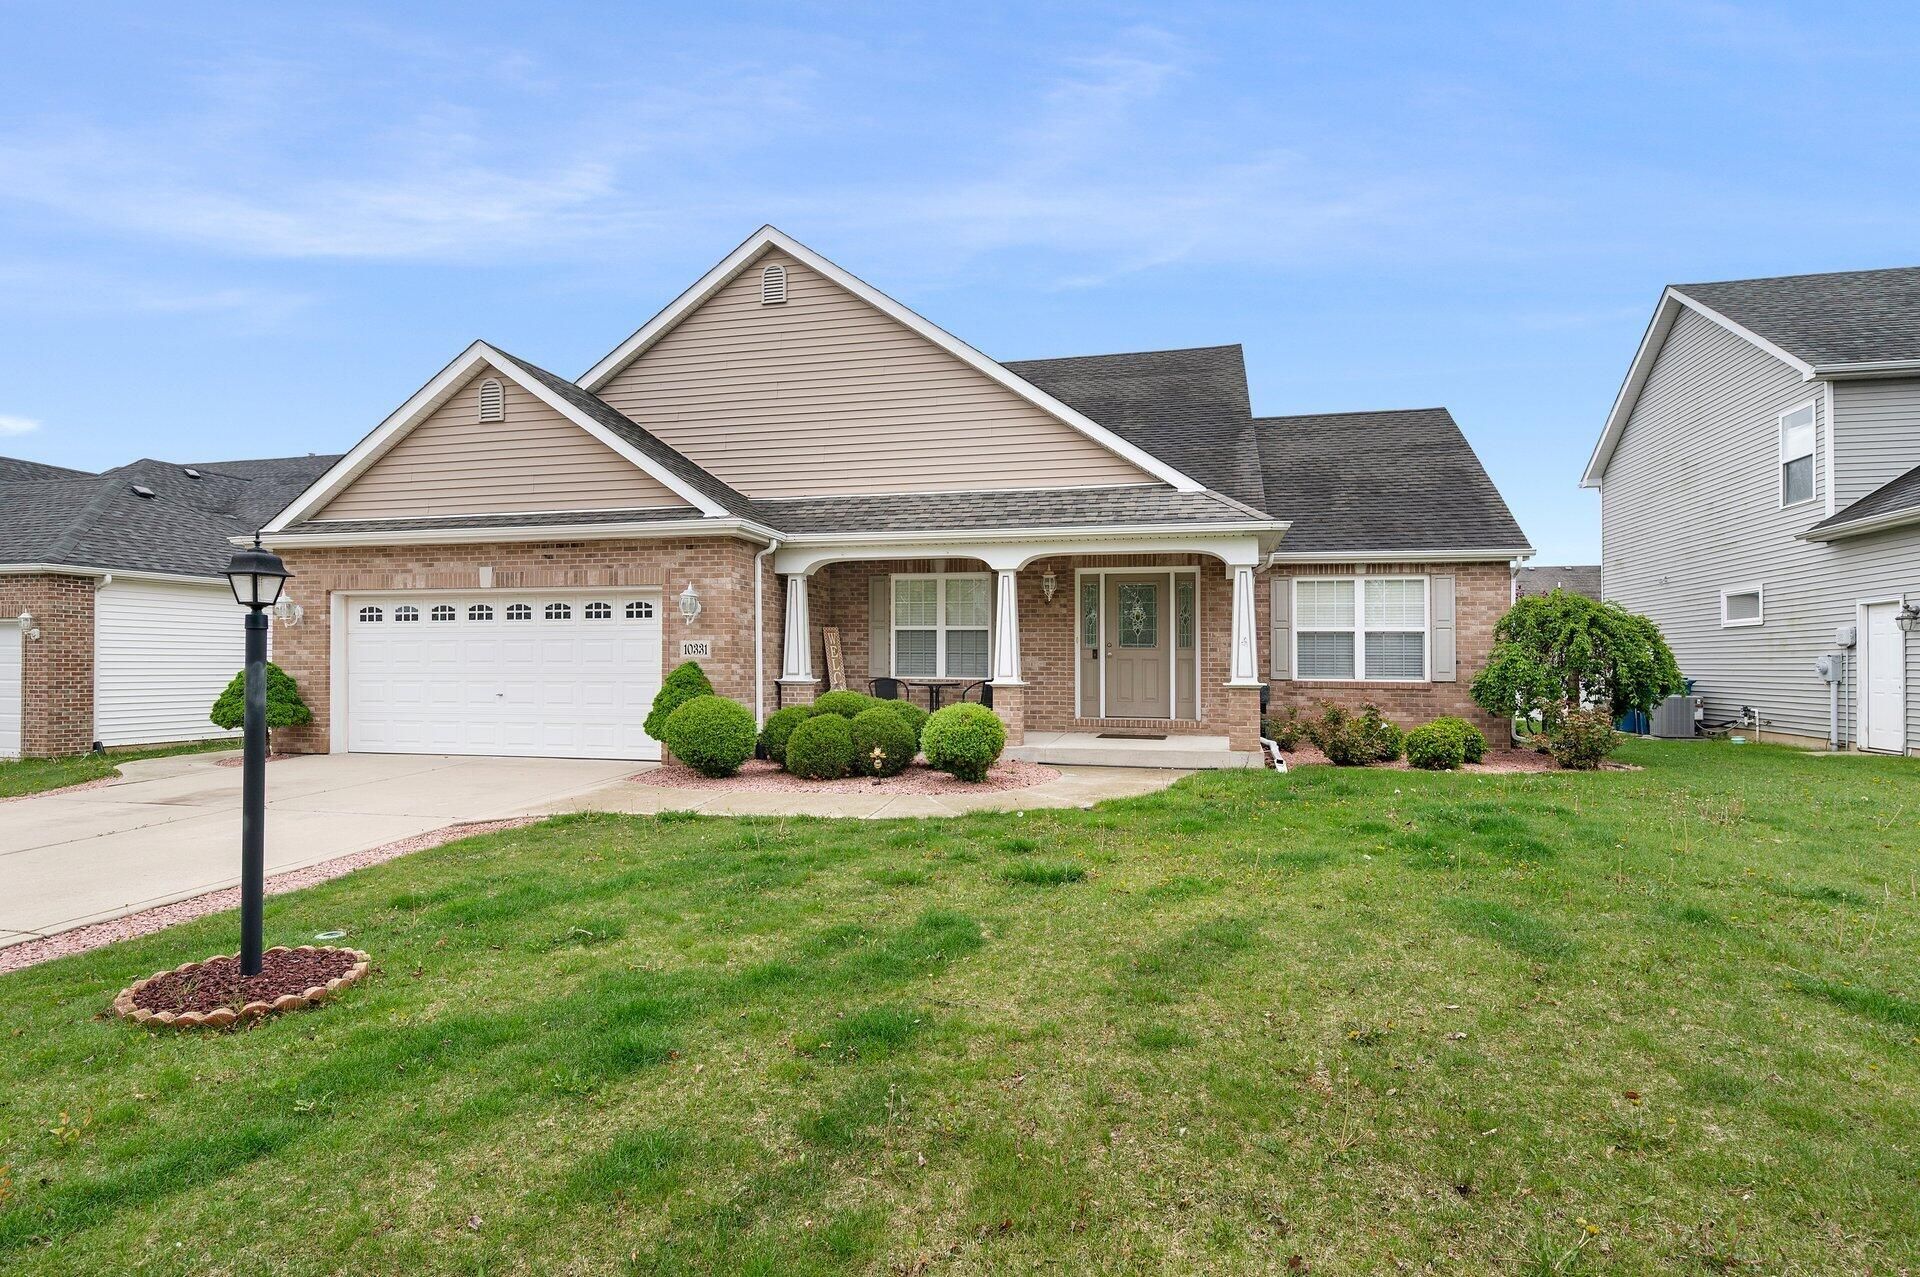
Large custom ranch located in Double Tree West Subdivision. Home has a front porch covered and can be used for sitting enjoyment. Open floor plan. Vaulted Ceilings throughout. Florida room concept brings in plenty of natural light. Eat in kitchen that features a peninsula features granite countertops and plenty of cabinet space. Stainless steel appliances. Open kitchen for dining room seating. Large primary bedroom suite with a bathroom with seperate shower and tub and double vanities. Large unfinished basement that can be used for extra space. Large back deck patio that's private for entertainment.
Upcoming Open Houses
Open House Saturday August 8th, 1:00pm - 3:00pm
Open House Sunday August 9th, 1:00pm - 3:00pm
Property Features
Property Type: Residential - Single Family
Fireplaces: 2
Garage: 2 car attached
Heating: Central, Forced Air
Lot Size: 0.20 Acres
Stories: 1.0
Taxes: $4,476
Year Built: 2010
Amenities
Cathedral Ceiling(s)
Walk-In Closet(s)
Vaulted Ceiling(s)
Soaking Tub
Recessed Lighting
Pantry
Open Floorplan
In-Law Floorplan
High Ceilings
Granite Counters
Eat-in Kitchen
Entrance Foyer
Double Vanity
Ceiling Fan(s)
Private Yard
Rain Gutters
Appliances
Built-In Gas Range
Washer
Stainless Steel Appliance(s)
Range Hood
Refrigerator
Microwave
Gas Range
Dishwasher
Disposal
Dryer
Feature Descriptions
Association Amenities: Maintenance Grounds, Management
Association Fee Includes: Maintenance Grounds
Fireplace Features: Electric, Living Room, Great Room, Family Room
HOA Fee: 275/ Annually
HOA Y/N: Yes
Lot: Back Yard, Sprinklers In Rear, Sprinklers In Front, Front Yard
Parking Features: Attached, Kitchen Level, Heated Garage, Garage Door Opener
Rooms Total: 8
Security Features: Carbon Monoxide Detector(s), Security System, Smoke Detector(s)
Sewer: Public Sewer
Water: Public
Room Sizes
Primary Bedroom: 20.0 x 22.0
Bedroom 2: 14.0 x 15.0
Bedroom 3: 12.0 x 13.0
Dining Room: 13.0 x 14.0
Kitchen: 24.0 x 22.0
Living Room: 20.0 x 17.0
Family Room: 15.0 x 13.0
Laundry: 10.0 x 6.0
Listed By / Shown By
Listed By
Agency Name: Exit Strategy Realty
Agency Phone: (317) 863-9481
Shown By
Agency Title: Key Realty
Agency Phone: 877-539-7589

Estimate Your Payment
Estimated Payment
$ 2,727.15 per month $2,237.49 Principal & Interest $373.00 Property Tax $116.67 Homeowner's Insurance
10331 Nelson Street | MLS# 843321
This single family home located at 10331 Nelson Street , Crown Point, IN 46307 is currently listed for sale with an asking price of $399,999. This property was built in 2010 and has 3 bedrooms and 2 full baths with 6244 sq. ft. Nelson Street is located in the Doubletree Lake Estates West Ph 07 subdivision. Search Doubletree Lake Estates West Ph 07 real estate on www.ikeyrealty.com today.