
BEDS4
BATHS2 full 1 partial
SQUARE FEET2,464
MLS#22089662
STATUSActive
PROPERTY TYPEResidential - Single Family
SUBDIVISIONHunters Crossing
Property Description
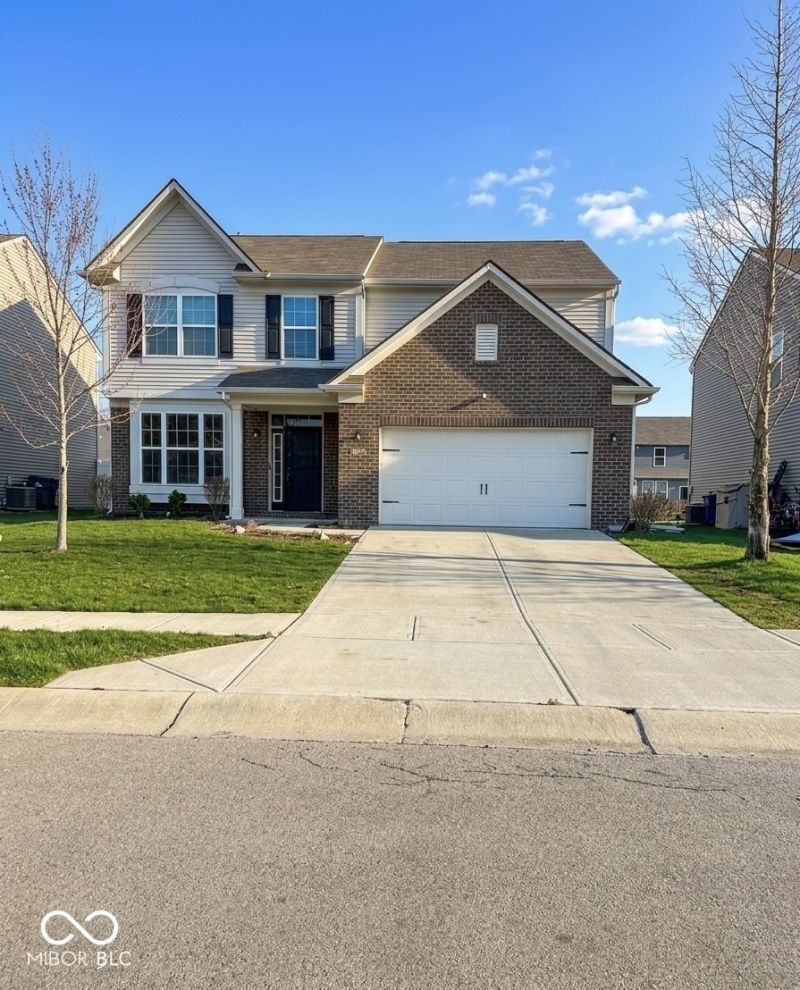
BACK ON MARKET after updates! This house is in perfect moving conditions. If you want the feel of a new construction without the building period, this home is for you! Seller remodeled with brand new carpet in office and all bedrooms upstairs. Fresh paint throughout, professionally cleaned. If you saw this home last month, you need to see again. At 10342 Deercrest LN in INDIANAPOLIS, IN, USA, stands a single-family residence, constructed in 2019, representing a contemporary standard of living. This meticulously designed property, spanning two stories, encompasses an expansive 2464 square feet of interior space, thoughtfully configured to provide ample room for diverse activities and personal expression. Within this generous layout, four distinct bedrooms offer private retreats, each providing considerable comfort. The accommodation is further enhanced by two full bathrooms, precisely appointed for convenience and utility, complemented by an additional half bathroom that serves to increase the overall practicality of the residence. Extending beyond the interior, the substantial lot area of 6839 square feet presents a significant outdoor canvas. This generous exterior dimension offers considerable potential for cultivating a bespoke outdoor sanctuary or for engaging in various open-air pursuits. This distinguished residence provides a compelling opportunity to secure a modern, spacious, and adaptable living environment.
Property Features
Property Type: Residential - Single Family
Cooling: Central Air
Fireplaces: 1
Garage: 2
Heating: Forced Air, Natural Gas
Home Style: Traditional
Lot Size: 0.16 Acres
Stories: 2.0
Taxes: $3,334
Year Built: 2019
Appliances
Dishwasher
Disposal
Microwave
Gas Oven
Refrigerator
Washer
Water Heater
Water Softener Owned
Feature Descriptions
Bath: 2(Full-Upper), 1(Half-Main)
Days on Site: 164
Eating Area: Formal Dining Room
Exterior: Vinyl With Brick
Fireplace: Family Room
Formal Dining: Yes
Foundation: Slab
InteriorFeatures: Bath Sinks Double Main, High Ceilings, Entrance Foyer, Pantry, Walk-In Closet(s)
Total Rooms: 10
Utility Options: Cable Available, Electricity Connected, Natural Gas Connected, Sewer Connected, Water Connected
Water: Public
Room Sizes
Bedroom 2: 12x10
Bedroom 3: 12x11
Bedroom 4: 12x11
Kitchen: 12x10
Great Room: 15x15
Office: 12x11
Primary Bedroom: 15x14
Dining Room: 10x8
Living Room: 12x12
Local Schools
High School: Franklin Central High School
Middle School: Franklin Central Junior High
Listed By / Shown By
Listed By
Agency Name: eXp Realty, LLC
Agency Phone: 888-611-3912
Shown By
Agency Title: Key Realty
Agency Phone: 877-539-7589

Estimate Your Payment
Estimated Payment
$ 2,220.01 per month $1,845.93 Principal & Interest $277.83 Property Tax $96.25 Homeowner's Insurance
10342 Deercrest Lane | MLS# 22089662
This single family home located at 10342 Deercrest Lane, Indianapolis, IN 46239 is currently listed for sale with an asking price of $330,000. This property was built in 2019 and has 4 bedrooms and 2 full and 1 partial baths with 2464 sq. ft. Deercrest Lane is located in the Hunters Crossing subdivision. Search Hunters Crossing real estate on www.ikeyrealty.com today.