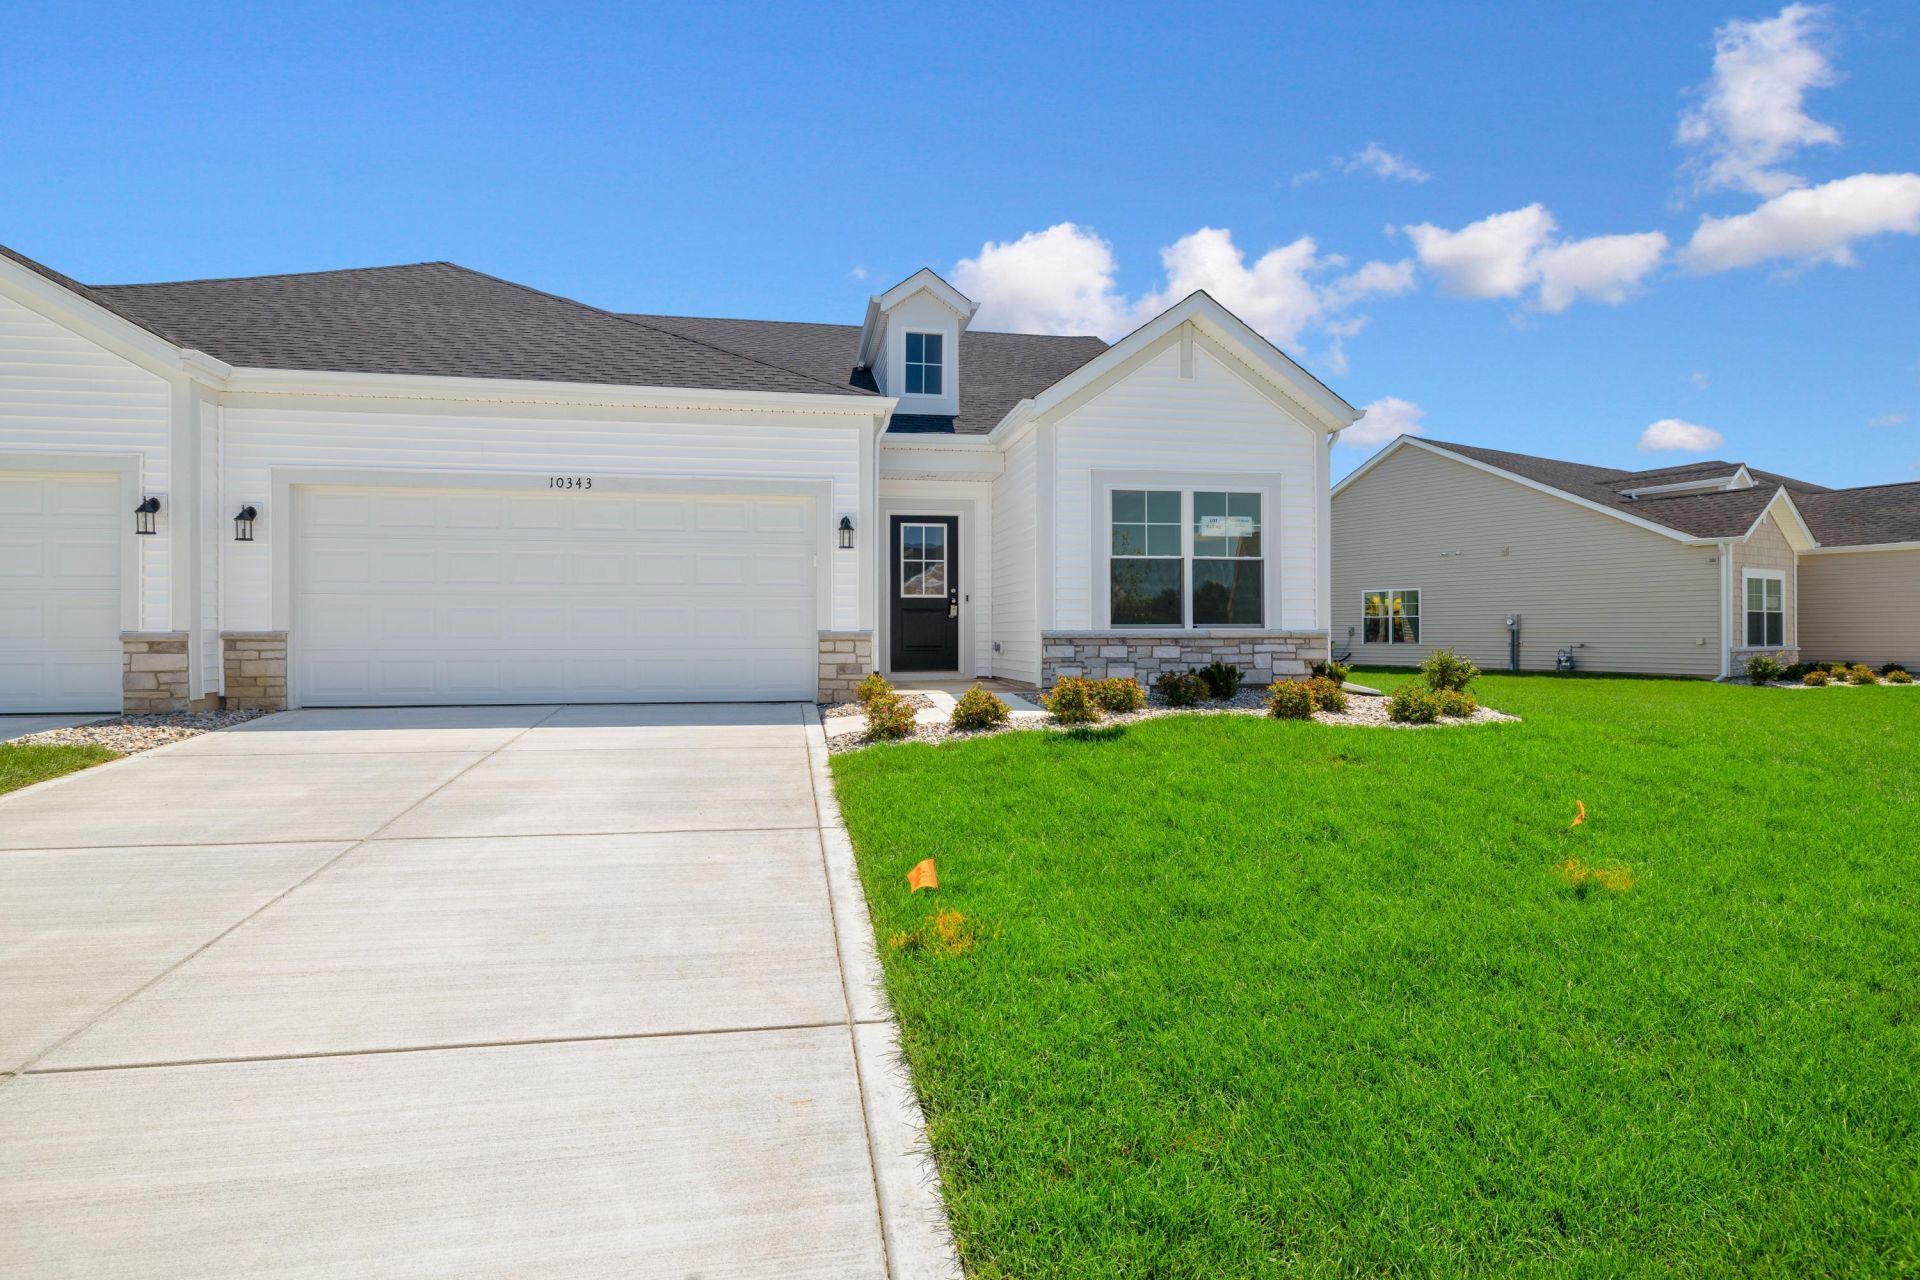

BEDS2
BATHS2 full
SQUARE FEET1,609
MLS#838805
STATUSActive
PROPERTY TYPEResidential - Townhouse
SUBDIVISIONGreenview
SCHOOLCrown Point
Property Description
Welcome to low maintenance, carefree living in the beautifully designed Rosewood floor plan offering 1,609 sq. ft of thoughtfully planned space This inviting home features 2 spacious bedrooms, 2 baths, and a versatile flex room with elegant French doors perfect for a home office or den. The open concept kitchen is ideal for entertaining with a large center island, abundant cabinetry, and a spacious walk- in pantry. Relax in the primary suite featuring a double bowl vanity and generous walk- in closet. Step out to enjoy the covered patio, perfect for morning coffee or evening gatherings. Designed for comfort and convenience, this home combines modern style with easy living
Property Features
Property Type: Residential - Townhouse
Garage: 2 car attached
Heating: Forced Air, Natural Gas
Lot Size: 0.17 Acres
Stories: 1.0
Taxes: $500
Year Built: 2026
Amenities
Double Vanity
Walk-In Closet(s)
Pantry
Open Floorplan
Kitchen Island
Eat-in Kitchen
Rain Gutters
Appliances
Dryer
Washer
Stainless Steel Appliance(s)
Refrigerator
Range
Microwave
Dishwasher
Disposal
Feature Descriptions
Association Amenities: Park
Association Fee Includes: Maintenance Grounds, Snow Removal
Days on Site: 96
HOA Fee: 197/ Monthly
HOA Y/N: Yes
Lot: Landscaped, Sprinklers In Rear, Sprinklers In Front
Parking Features: Attached, Garage Door Opener
Rooms Total: 6
Security Features: Carbon Monoxide Detector(s), Smoke Detector(s)
Sewer: Public Sewer
Utilities: Cable Available, Water Connected, Underground Utilities, Sewer Connected, Natural Gas Connected
Water: Public
Room Sizes
Primary Bedroom: 15.0 x 13.0
Bedroom 2: 10.0 x 11.0
Den: 11.0 x 10.0
Kitchen: 10.3 x 13.8
Dining Room: 10.9 x 4.0
Great Room: 16.3 x 16.8
Local Schools
School District: Crown Point
Listed By / Shown By
Listed By
Agency Name: Advanced Real Estate, LLC
Agency Phone: (219) 595-2007
Shown By
Agency Title: Key Realty
Agency Phone: 877-539-7589

Estimate Your Payment
Estimated Payment
$ 1,968.59 per month $1,831.43 Principal & Interest $41.67 Property Tax $95.49 Homeowner's Insurance
10343 Iowa Street | MLS# 838805
This townhouse located at 10343 Iowa Street, Crown Point, IN 46307 is currently listed for sale with an asking price of $327,408. This property was built in 2026 and has 2 bedrooms and 2 full baths with 1609 sq. ft. Iowa Street is located in the Greenview subdivision within the Crown Point school district. Search Greenview real estate on www.ikeyrealty.com today.