
BEDS2
BATHS2 full
SQUARE FEET1,614
MLS#1062744
STATUSActive
PROPERTY TYPEResidential - Single Family
SUBDIVISIONRetreat 1
SCHOOLEstes Park District
Property Description
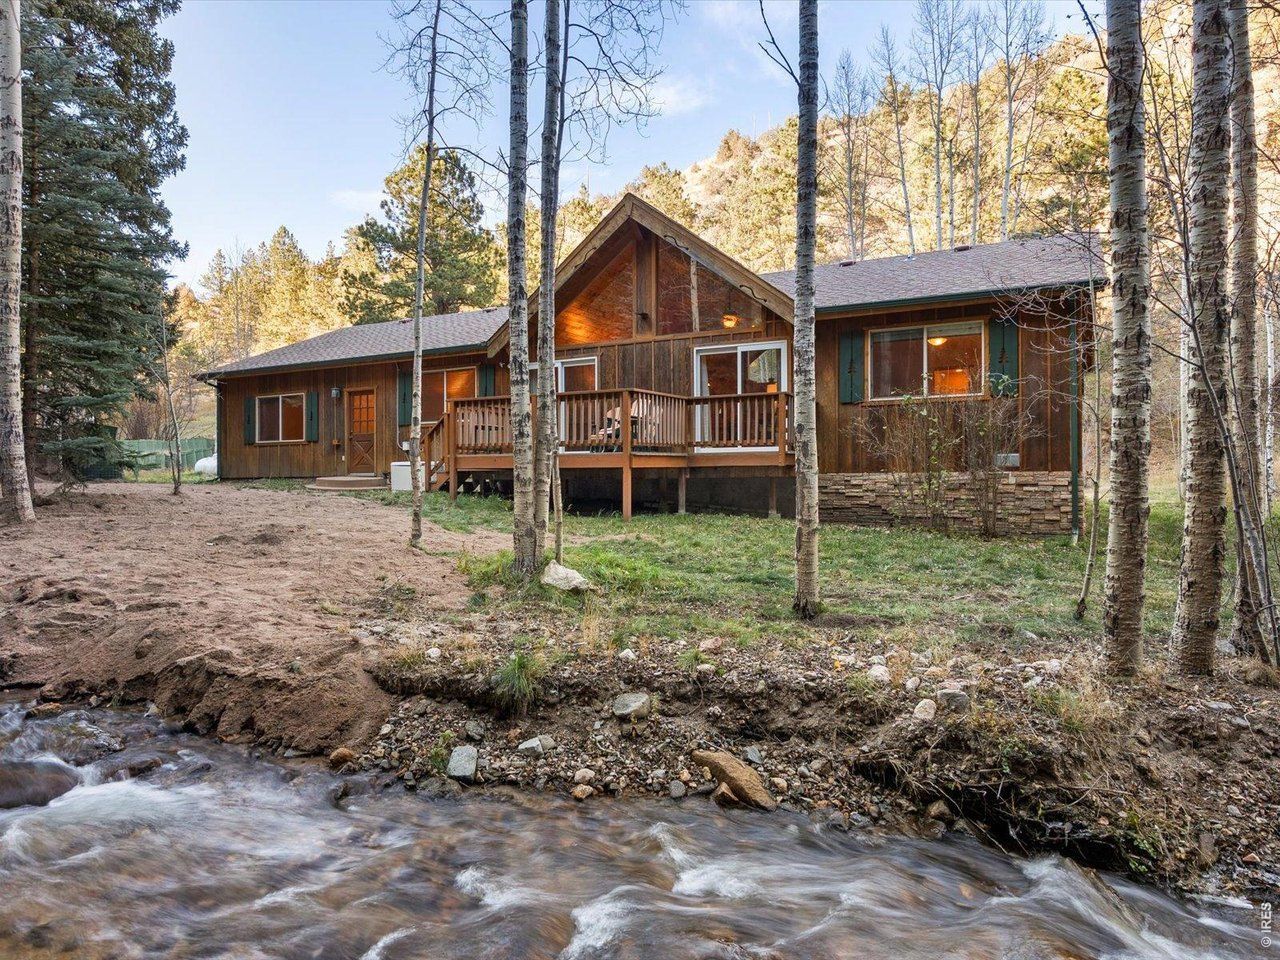
Turn off the road, let the trees close in, and listen, that's a stream running right through your own backyard. This 2-bed, 2-bath cabin wraps 1,614 square feet of mountain comfort around a soaring, light-filled great room where big windows pull the forest indoors. Cook in a kitchen with room to spread out, stay cozy under quiet radiant heat, and enjoy the everyday ease of an attached garage and in-unit laundry. Then step onto the spacious deck, where the sound of moving water and open sky take over. Full-time retreat, weekend escape, or turnkey rental, homes with true creek frontage and this kind of peace don't last. Come hear the stream for yourself.
Property Features
Property Type: Residential - Single Family
Basement: None
Cooling: Ceiling Fan(s)
Garage: 1 car attached
Heating: Wood Stove, Radiator
Home Style: Cabin
Lot Size: 2.01 Acres
Roof Type: Composition
Stories: 1.0
Taxes: $2,893
Year Built: 2001
Amenities
Eat-in Kitchen
Cathedral Ceiling(s)
Open Floorplan
Wood Windows
Natural Woodwork
Walk-In Closet(s)
Washer/Dryer Hookup
Split Bedroom Plan
Feature Descriptions
Accessibility: Level Lot, Level Drive, Low Carpet, Main Floor Bath, Main Level Bedroom, Stall Shower, Main Level Laundry
Appliances: Electric Range, Dishwasher, Refrigerator, Washer, Dryer, Fire Alarm
Association Fee: $700/Annually
Days on Site: 98
Electric: Town of Estes Park
Exclusions: Sellers personal property and staging furniture
Exterior: Frame
Fireplace Features: Two or More, Gas, Gas Log, Great Room
HOA Y/N: Yes
Lot Features: Wooded, Evergreen Trees, Deciduous Trees, Native Grass, Level
Parcel Number: R0536334
Parking Features: Attached
Patio And Porch: Patio, Deck
Road Frontage: Priv Rd up to County Standards
Road Surface: Dirt
Special View Info: Mountain(s), Water
SQ FT Main: 1614
SQ FT Total: 1614
Utilities: Electricity Available, Propane, High Speed Avail
Water: Well, Cistern
Window Features: Window Coverings
Wooded: Yes
Local Schools
High School: Estes Park
Middle School: Estes Park
Elementary School: Estes Park
School District: Estes Park District
Listed By / Shown By
Listed By
Agency Name: Compass - Boulder
Agency Contact: 3073176508
Shown By
Agency Title: Key Realty
Agency Phone: 877-539-7589

Estimate Your Payment
Estimated Payment
$ 3,478.04 per month $3,076.54 Principal & Interest $241.08 Property Tax $160.42 Homeowner's Insurance
1035 Streamside Dr | MLS# 1062744
This single family home located at 1035 Streamside Dr, Drake, CO 80515 is currently listed for sale with an asking price of $550,000. This property was built in 2001 and has 2 bedrooms and 2 full baths with 1614 sq. ft. Streamside Dr is located in the Retreat 1 subdivision within the Estes Park District school district. Search Retreat 1 real estate on www.ikeyrealty.com today.