
BEDS3
BATHS1 full
SQUARE FEET925
MLS#26038012
STATUSActive
PROPERTY TYPEResidential - Single Family
SCHOOLAnn Arbor
Property Description
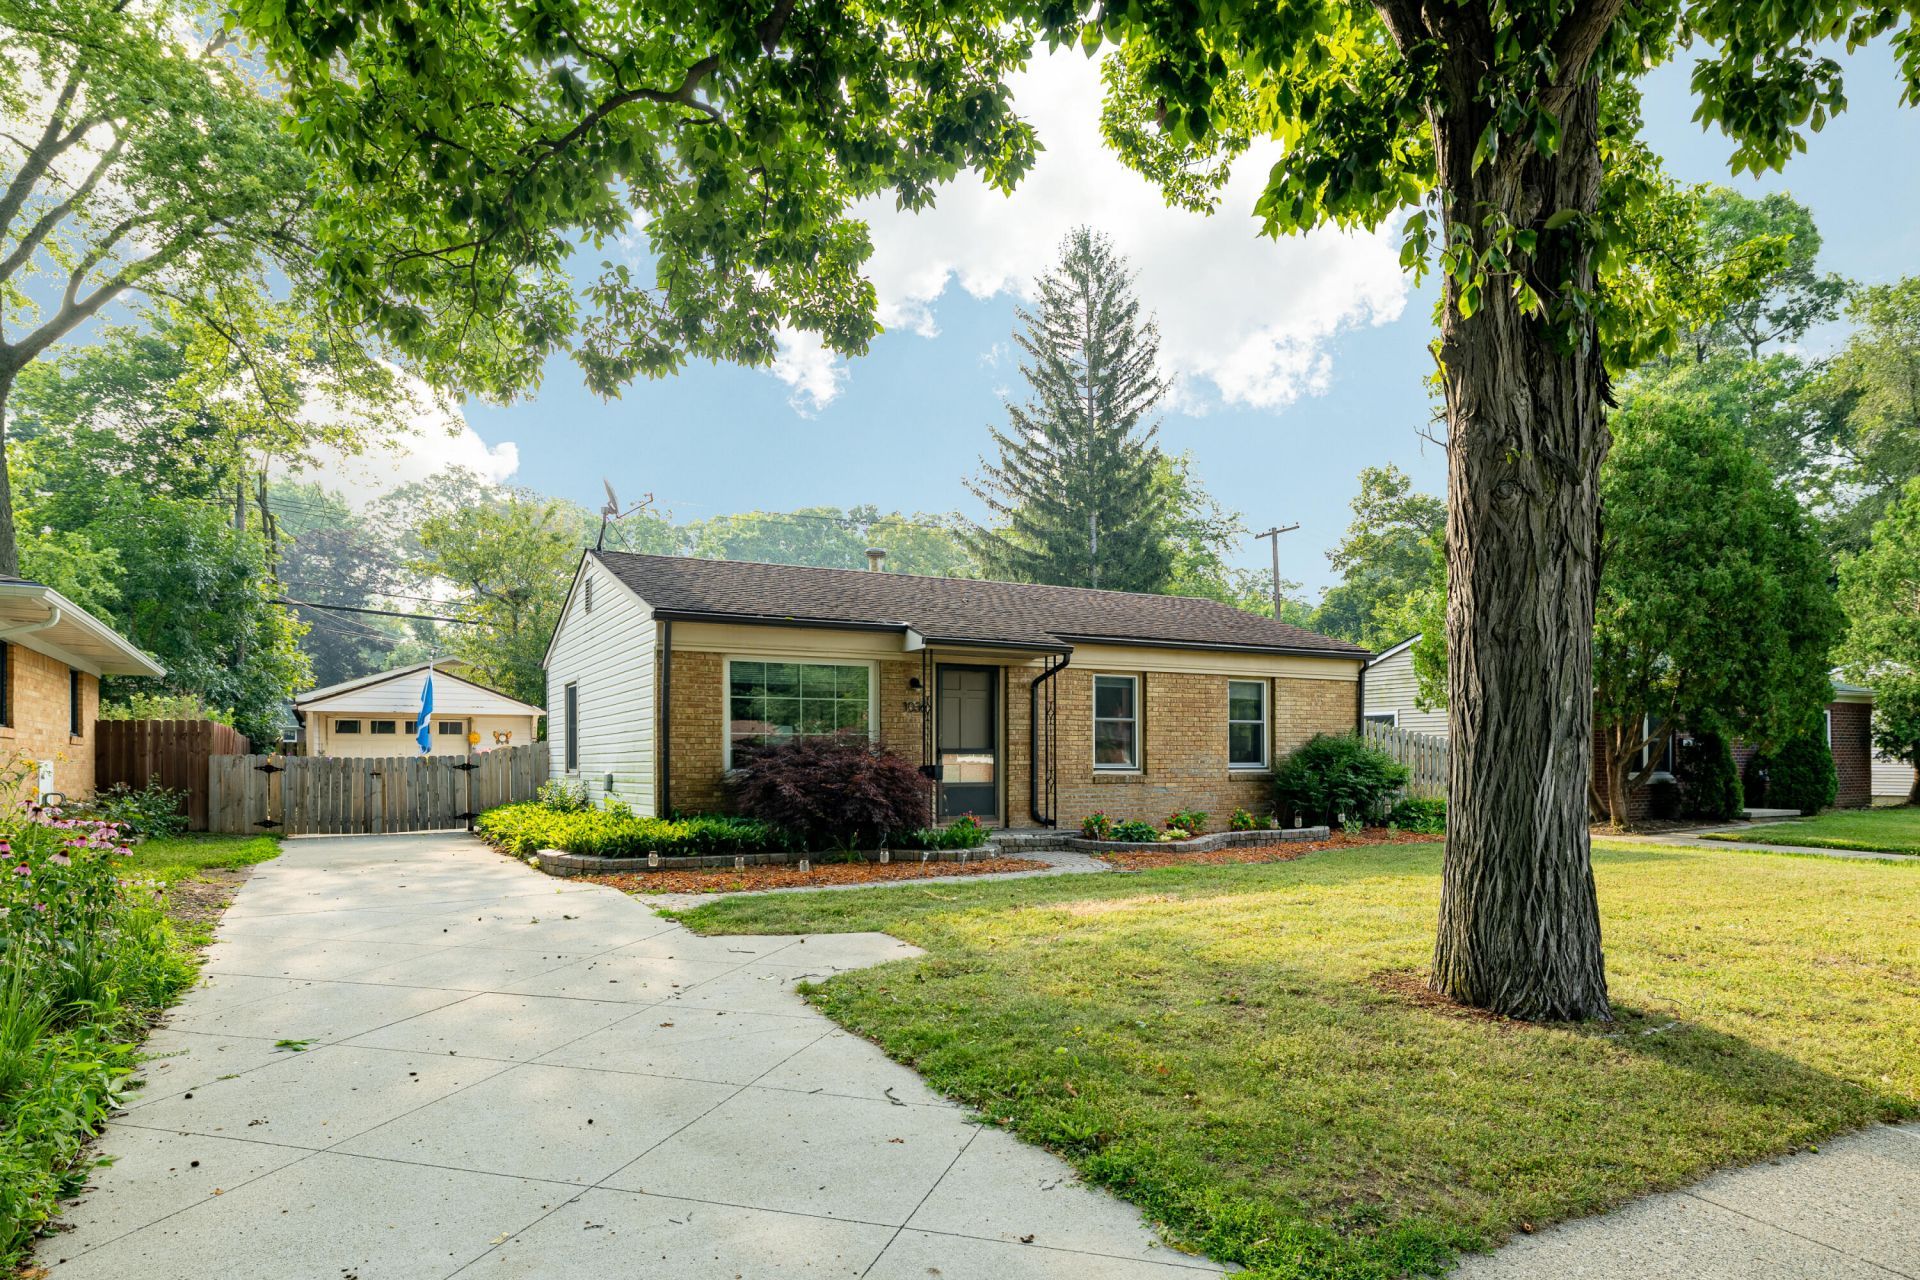
Move-In Ready Westside Ann Arbor Ranch. Dont miss this beautifully updated 3-bedroom, 1-bath ranch in Ann Arbors sought-after Westaire Terrace neighborhood. Offering 925 square feet of finished living space on a generous 6,098-square-foot lot, this classic home blends modern updates with everyday convenience?all within Ann Arbor city limits. Inside, youll find a completely refreshed interior featuring a new kitchen, updated bathroom, new flooring, fresh paint, new windows, and updated lighting and plumbing fixtures. Outside, enjoy a fully fenced backyard with a brick paver patio and charming firepit?perfect for relaxing or entertaining. The one-car detached garage provides convenient storage and parking. The location is hard to beat. Walk to Haisley Elementary, Veterans Park, shopping, dining, and public transportation. Downtown Ann Arbor, the University of Michigan. Completely updated, move-in ready, and ideally located?just unpack and start enjoying. A2 Herd score of 6
Property Features
Property Type: Residential - Single Family
Basement: Slab
Cooling: Central Air
Fenced: Yes
Garage: 1
Heating: Forced Air
Home Style: Ranch
Lot Size: 0.15 Acres
Roof Type: Shingle
Taxes: $7,082
Year Built: 1958
Feature Descriptions
Appliances: Dishwasher, Disposal, Dryer, Microwave, Oven, Range, Refrigerator, Washer
Days on Site: 9
Exterior: Brick, Vinyl Siding
Fencing: Fenced Back
Flooring: Ceramic Tile, Laminate, Tile
Interior: Ceiling Fan(s), Garage Door Opener, Eat-in Kitchen
Laundry: Main Level
Lot: Sidewalk
Lot Dimensions: 60x105
Parcel Number: 09-09-19-300-012
Parking: Detached
Patio/Porch: Patio, Porch(es)
Rooms Total: 7
Sewer: Public
Sub Type: Single Family Residence
Utilities: Natural Gas Connected, Storm Sewer
Water: Public
Window: Window Treatments
Local Schools
High School: Skyline High School
Middle School: Forsythe Middle School
Elementary School: Haisley Elementary School
School District: Ann Arbor
Listed By / Shown By
Listed By
Agency Name: Foxway Realty LLC
Agent Name: David McNamara
Agency Phone: 734-478-6061
Shown By
Agency Title: Key Realty
Agency Phone: 877-539-7589
 | The property comes from the Member MLS's of the Michigan Regional Information Center, LLC (MichRIC). Copyright 2026 Michigan Regional Information Center, LLC (MichRIC). All rights reserved. Information deemed reliable, but not guaranteed. Data Last Updated 08/02/2026. |
Estimate Your Payment
Estimated Payment
$ 2,708.90 per month $2,013.74 Principal & Interest $590.17 Property Tax $105.00 Homeowner's Insurance
1036 N Maple Road | MLS# 26038012
This single family home located at 1036 N Maple Road, Ann Arbor, MI 48103 is currently listed for sale with an asking price of $360,000. This property was built in 1958 and has 3 bedrooms and 1 full baths with 925 sq. ft. N Maple Road is located within the Ann Arbor school district. Search Ann Arbor real estate on www.ikeyrealty.com today.