
BEDS2
BATHS2 full
SQUARE FEET2,101
MLS#22085683
STATUSPending
PROPERTY TYPEResidential - Condominium
SUBDIVISIONMuir Woods
Property Description
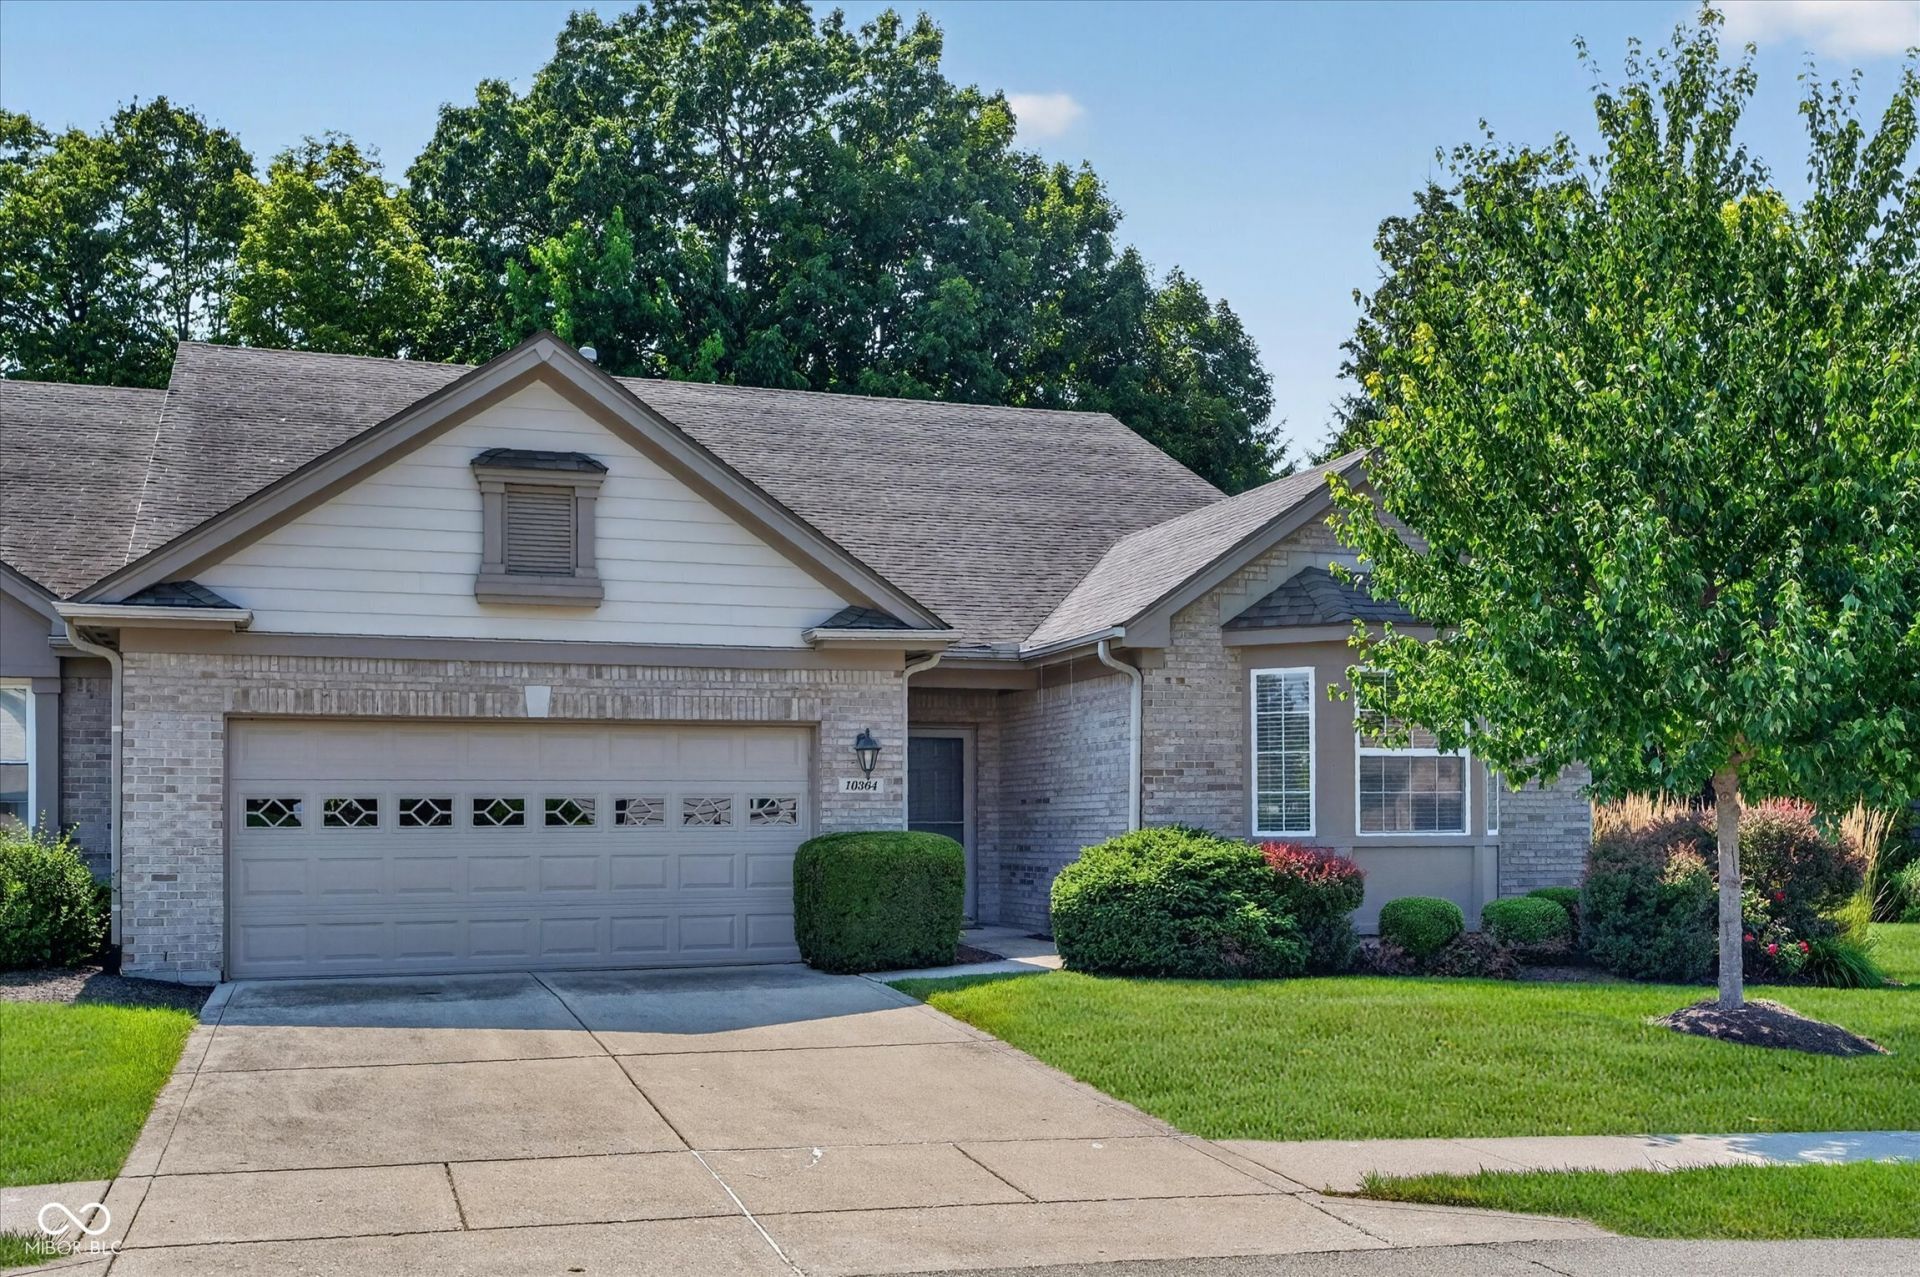
Enjoy effortless living in this spacious one-level condo nestled in the sought-after Muir Woods community. Boasting one of the largest floor plans in the neighborhood, this beautifully maintained home offers a perfect blend of comfort, privacy, and convenience. From the inviting open living spaces and flexible den to the serene screened porch overlooking mature woods, every detail is designed for easy living. Complete with generous garage storage and exceptional community amenities-including a pool, clubhouse, fitness center, tennis, and pickleball courts-this is maintenance-free living at its finest.
Property Features
Property Type: Residential - Condominium
Cooling: Central Air
Fireplaces: 1
Garage: 2
Heating: Forced Air
Home Style: Ranch
Lot Size: 0.05 Acres
Stories: 1.0
Taxes: $3,152
Year Built: 1999
Appliances
Dishwasher
Dryer
Disposal
Gas Water Heater
MicroHood
Electric Oven
Refrigerator
Washer
Water Purifier
Water Softener Owned
Feature Descriptions
Bath: 2(Full-Main)
Condo Location: Ground Level
Days on Site: 23
Eating Area: Breakfast Room, Dining Combo/Great Room
Exterior: Brick, Cement Siding
Fireplace: Great Room
Foundation: Slab
InteriorFeatures: Built-in Features, Kitchen Island, Pantry, Walk-In Closet(s)
Lifestyles: Garden/Patio/Zero Lot
Total Rooms: 8
Water: Public
Room Sizes
Great Room: 20x15
Dining Room: 15x11
Kitchen: 13x12
Laundry: 12x8
Breakfast Room: 10x7
Library: 14x11
Primary Bedroom: 18x13
Bedroom 2: 14x13
Sun Room: 9x15
Listed By / Shown By
Listed By
Agency Name: CENTURY 21 Scheetz
Agency Phone: 317-844-5111
Shown By
Agency Title: Key Realty
Agency Phone: 877-539-7589

Estimate Your Payment
Estimated Payment
$ 2,410.83 per month $2,041.71 Principal & Interest $262.67 Property Tax $106.46 Homeowner's Insurance
10364 Muir Lane | MLS# 22085683
This condo located at 10364 Muir Lane, Fishers, IN 46037 is currently listed for sale with an asking price of $365,000. This property was built in 1999 and has 2 bedrooms and 2 full baths with 2101 sq. ft. Muir Lane is located in the Muir Woods subdivision. Search Muir Woods real estate on www.ikeyrealty.com today.