
BEDS4
BATHS2 full 1 partial
SQUARE FEET3,528
MLS#22118475
STATUSActive
PROPERTY TYPEResidential - Single Family
SUBDIVISIONNorthpoint
Property Description
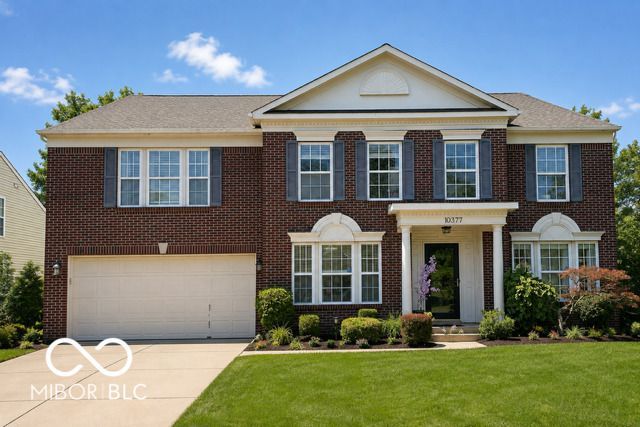
Space, style, and everyday comfort come together seamlessly in this impressive Fishers home! Spanning over 3,500 sq ft, the main level offers flexibility with a dedicated home office, elegant living room, and a bright great room that opens into a chef-friendly kitchen. Featuring granite countertops, a center island, walk-in pantry, and an expansive dining area, it's built for everything from quiet morning coffees to large dinner parties. Upstairs, discover a versatile loft-ideal for a media room or play zone-alongside four generously sized bedrooms. The primary suite serves as a true retreat, complete with dual separated vanities, a deep soaking tub, and massive walk-in closets. Outside, enjoy a fully fenced backyard ready for summer gatherings, plus a 2-car garage with abundant built-in storage. Situated on a prime corner lot with classic brick curb appeal! Swimming Pool Community for an added bonus. This is a must see!
Property Features
Property Type: Residential - Single Family
Cooling: Central Air
Fireplaces: 1
Garage: 2
Heating: Forced Air, Natural Gas
Home Style: Traditional
Lot Size: 0.24 Acres
Stories: 2.0
Taxes: $3,806
Year Built: 2002
Appliances
Dishwasher
Dryer
Disposal
Gas Water Heater
Exhaust Fan
MicroHood
Electric Oven
Refrigerator
Washer
Water Softener Owned
Feature Descriptions
Bath: 2(Full-Upper), 1(Half-Main)
Days on Site: 8
Eating Area: Breakfast Room, Dining Combo/Kitchen
Equipment: Security System, Smoke Alarm
Exterior: Vinyl With Brick, Brick
Fireplace: Family Room
Foundation: Slab
Garage/Parking Infromation: Keyless Entry
InteriorFeatures: Walk-In Closet(s), Wood Work Painted, Eat-in Kitchen, Hi-Speed Internet Availbl, Kitchen Island, Pantry
Security: yes
Total Rooms: 11
Utility Options: Electricity Connected, Natural Gas Connected, Sewer Connected, Water Connected
Water: Public
Room Sizes
Primary Bedroom: 19x18
Office: 11x12
Kitchen: 15x13
Bedroom 3: 14x12
Bedroom 2: 14x12
Family Room: 18x20
Bedroom 4: 14x11
Dining Room: 13x13
Loft: 18x16
Great Room: 20x17
Laundry: 13x7
Local Schools
Elementary School: Cumberland Road Elem School
Listed By / Shown By
Listed By
Agency Name: Wendy Ault
Agency Phone: 317-985-3200
Shown By
Agency Title: Key Realty
Agency Phone: 877-539-7589

Estimate Your Payment
Estimated Payment
$ 2,847.88 per month $2,405.30 Principal & Interest $317.17 Property Tax $125.42 Homeowner's Insurance
10377 Bicknell Circle | MLS# 22118475
This single family home located at 10377 Bicknell Circle, Fishers, IN 46038 is currently listed for sale with an asking price of $430,000. This property was built in 2002 and has 4 bedrooms and 2 full and 1 partial baths with 3528 sq. ft. Bicknell Circle is located in the Northpoint subdivision. Search Northpoint real estate on www.ikeyrealty.com today.