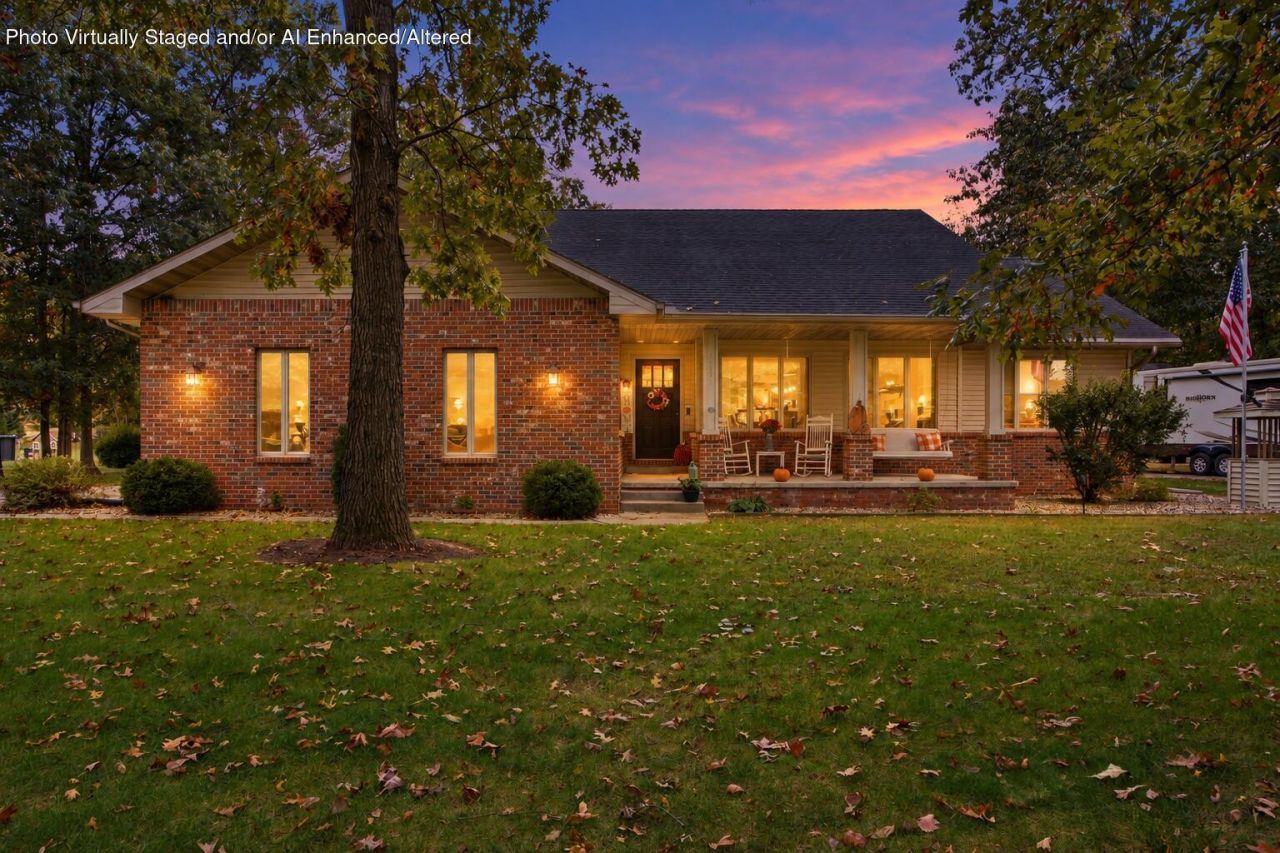

BEDS3
BATHS2 full 1 partial
SQUARE FEET1,927
MLS#846979
STATUSActive
PROPERTY TYPEResidential - Single Family
SUBDIVISIONSand Ridge Estate First Add
Property Description
Beautifully landscaped grounds, a spacious ranch layout, and exceptional garage space make this Sand Ridge Estates home a standout! Situated on a .70-acre lot, this gorgeous 3-bedroom, 2.5-bath home offers 1,927 square feet with a thoughtfully designed split floor plan. The open-concept kitchen and dining area create an inviting space for everyday meals and entertaining, while the additional sunroom offers the perfect spot to unwind and enjoy views of the beautiful yard. An attached 2-car garage provides everyday convenience, and the impressive 24x30 detached garage features its own separate driveway and an 11-foot ceiling--ideal for hobbies, storage, or additional vehicles. With beautiful outdoor surroundings, comfortable main-level living, and room for your favorite projects, this home brings together the features you've been searching for. Priced to sell at 399,900--schedule your showing and discover all it has to offer!
Property Features
Property Type: Residential - Single Family
Fireplaces: 1
Garage: 4 car attached
Heating: Forced Air, Other
Lot Size: 0.70 Acres
Stories: 1.0
Taxes: $1,285
Year Built: 2007
Appliances
Refrigerator
Feature Descriptions
Days on Site: 15
Fireplace Features: Living Room
Lot: Landscaped
Parking Features: Attached, Heated Garage, Driveway, Additional Parking
Rooms Total: 8
Sewer: Septic Tank
Water: Well
Room Sizes
Living Room: 14.0 x 16.0
Dining Room: 16.0 x 10.0
Kitchen: 16.0 x 12.0
Primary Bedroom: 17.0 x 13.0
Bedroom 2: 11.0 x 11.0
Bedroom 3: 11.0 x 11.0
Sunroom: 16.0 x 15.0
Laundry: 6.0 x 8.0
Listed By / Shown By
Listed By
Agency Name: RE/MAX Executives
Agency Phone: (219) 987-2230
Shown By
Agency Title: Key Realty
Agency Phone: 877-539-7589

Estimate Your Payment
Estimated Payment
$ 2,460.65 per month $2,236.93 Principal & Interest $107.08 Property Tax $116.64 Homeowner's Insurance
10391 Chippewah Court | MLS# 846979
This single family home located at 10391 Chippewah Court, Demotte, IN 46310 is currently listed for sale with an asking price of $399,900. This property was built in 2007 and has 3 bedrooms and 2 full and 1 partial baths with 1927 sq. ft. Chippewah Court is located in the Sand Ridge Estate First Add subdivision. Search Sand Ridge Estate First Add real estate on www.ikeyrealty.com today.