
BEDS3
BATHS1 full 1 partial
SQUARE FEET1,099
MLS#297555
STATUSActive
PROPERTY TYPEResidential - Single Family
Property Description
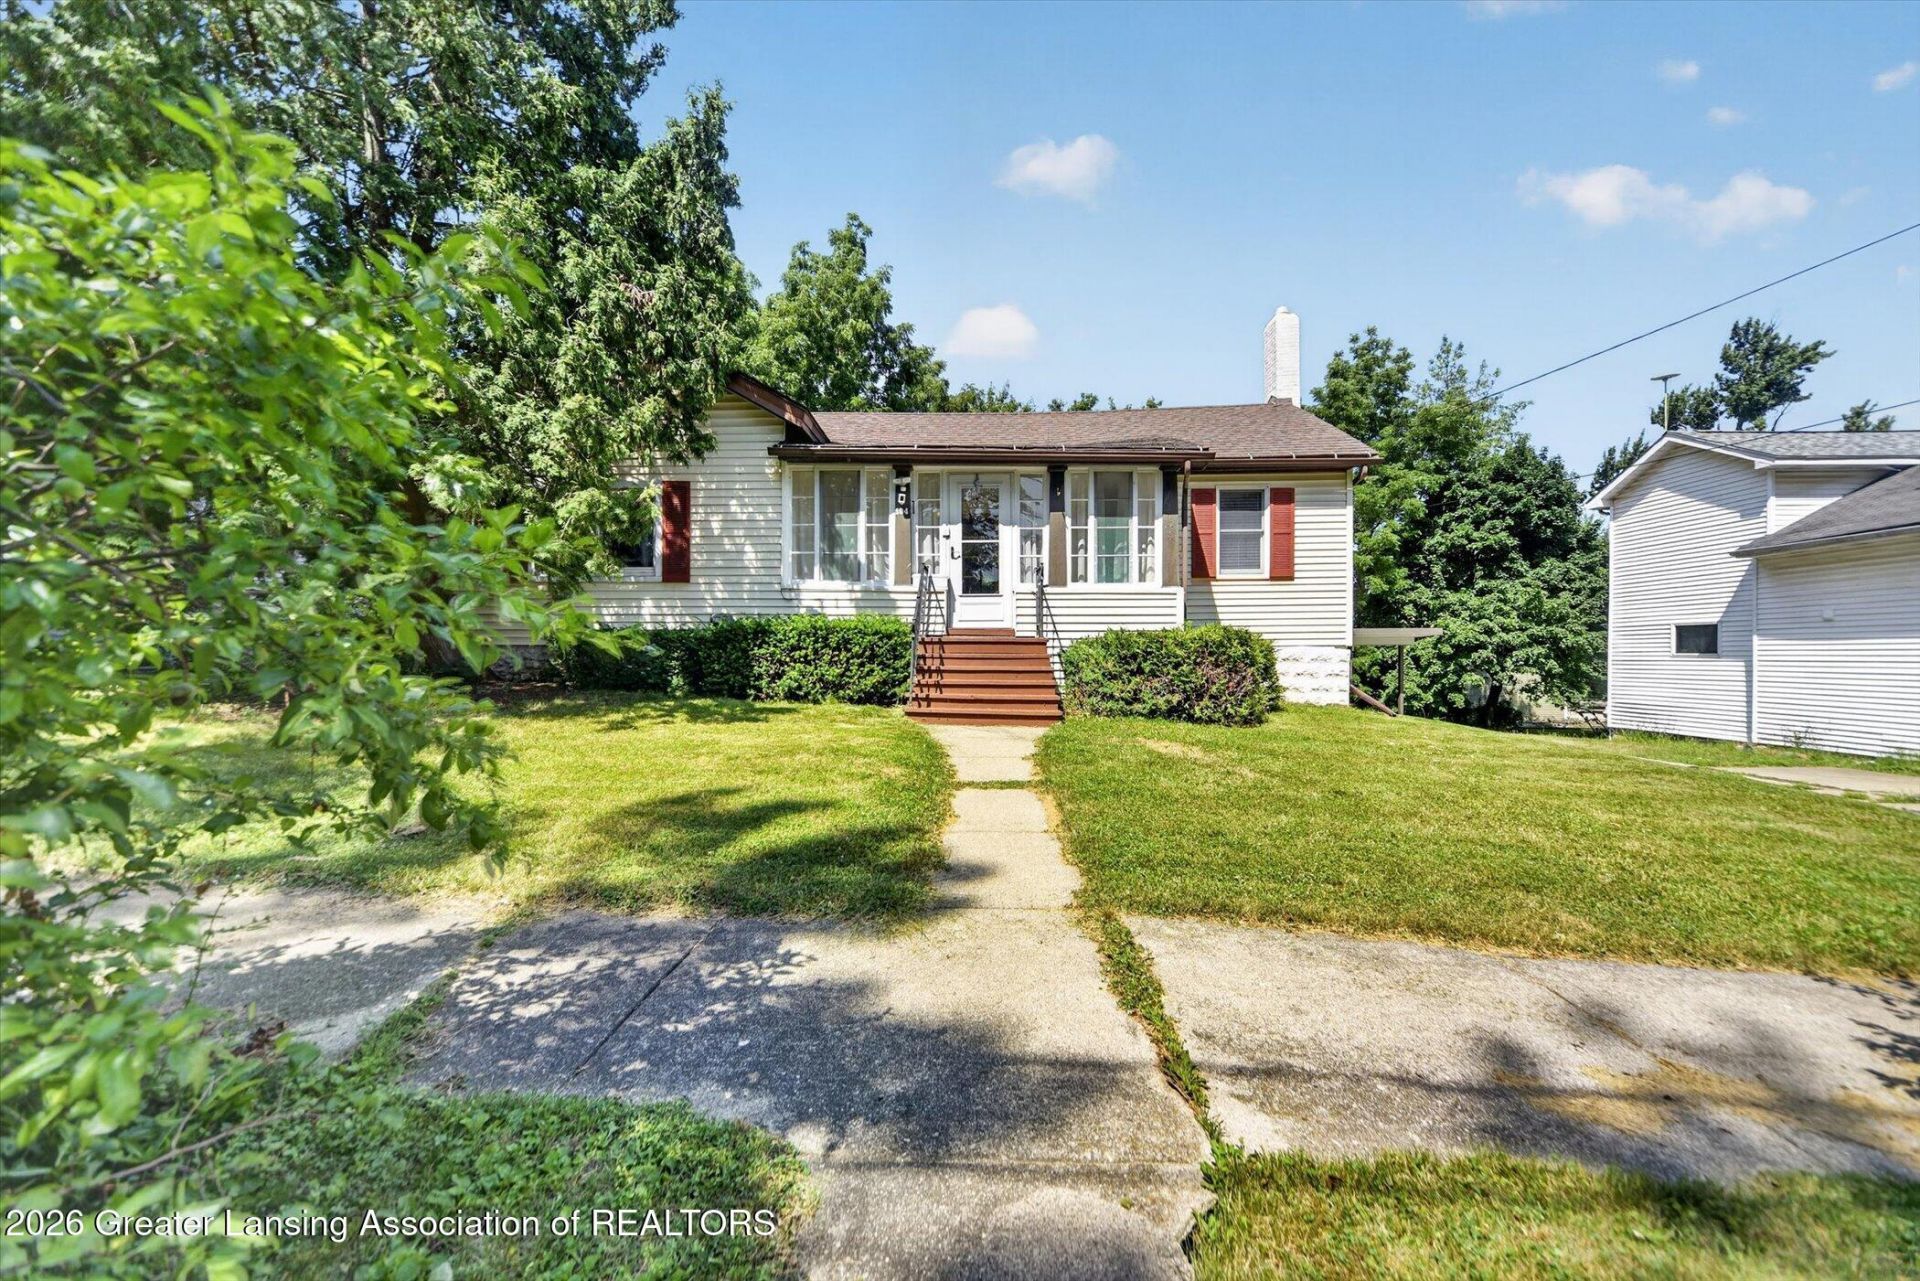
Move right into this charming 3-bedroom, 1.5-bath home featuring fresh paint and new flooring throughout! The enclosed front porch offers a versatile bonus space perfect as a sunny sitting room, playroom, or convenient mudroom. Inside, the spacious living room provides plenty of room for both relaxing and dining, while the eat-in kitchen comes complete with stainless steel appliances. A first-floor laundry room adds everyday convenience, and the third bedroom features a private half bath, making it ideal as a home office, guest room, or primary bedroom. The full walkout basement provides abundant storage space, and the attached carport helps protect your vehicle from the elements year-round. Offering comfort, functionality, and exceptional value, this affordable home is one you wont want to miss!
Property Features
Property Type: Residential - Single Family
Cooling: Central Air
Fuel Type: Gas
Heating: Forced Air, Natural Gas
Home Style: Ranch
Lot Size: 0.17 Acres
Stories: 1.0
Taxes: $3,244
Year Built: 1900
Feature Descriptions
Appliances: Dishwasher, Dryer, Oven, Range, Refrigerator, Washer
Days on Site: 1
Exterior: Vinyl Siding
Flooring: Carpet, Vinyl
Interior Amenities: Ceiling Fan(s), Eat-in Kitchen
Laundry: Laundry Room, Main Level
Lot Dimensions: 74x100
Parcel #: 19-300-160-006-015-00
Parking: Attached Carport, Carport
Patio/Porch: Porch
Road Frontage: City Street
Sewer: Public Sewer
SQFT Total: 3297
Water: Public
Room Sizes
Living Room: Level - First
Dining Room: Level - First
Kitchen: Level - First
Primary Bedroom: Level - First
Bedroom 2: Level - First
Bedroom 3: Level - First
Laundry: Level - First
Other: Level - First
Listed By / Shown By
Listed By
Agency Name: RE/MAX Real Estate Professionals Dewitt
Shown By
Agency Title: Key Realty
Agency Phone: 877-539-7589

Estimate Your Payment
Estimated Payment
$ 1,388.56 per month $1,062.81 Principal & Interest $270.33 Property Tax $55.42 Homeowner's Insurance
104 S Prospect Street | MLS# 297555
This single family home located at 104 S Prospect Street, Saint Johns, MI 48879 is currently listed for sale with an asking price of $190,000. This property was built in 1900 and has 3 bedrooms and 1 full and 1 partial baths with 1099 sq. ft. Search Saint Johns real estate on www.ikeyrealty.com today.