
BEDS4
BATHS3 full
SQUARE FEET2,484
MLS#12712637
STATUSNew
PROPERTY TYPEResidential - Single Family
SUBDIVISIONBunker Hill
SCHOOLDistrict 5
Property Description
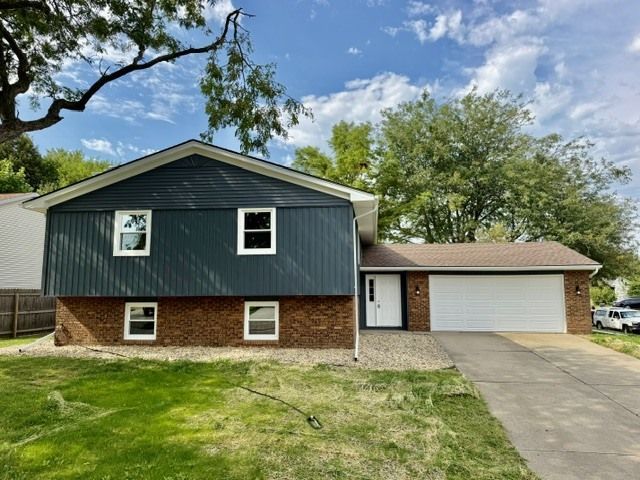
4 large bedrooms & 3 full baths, Great N Normal location with fenced yard. Almost total rehab in 2026 including roof, siding, soffit, gutters, windows, sliding door, Hi efficiency HVAV, water heater, sump pump, kitchen with SS appliances, painted cabinets, quartz counter tops & subway tiled backsplash. All 3 bathrooms have been updated, LVP flooring throughout except carpet in 3 bedrooms up. Insulation blown in attic, new deck, FP place checked, cleaned & stainless cap installed on chimney. All new lighting, doorknobs, hinge's and interior paint. Oversized 2 car garage with an extra storage room.
Property Features
Property Type: Residential - Single Family
Basement: Yes
Basement: Finished, Full
Cooling: Central Air
Fireplaces: 1
Garage: 2
Heating: Natural Gas
Lot Size: 94 x 114
Taxes: $5,472
Year Built: 1979
Feature Descriptions
Additional rooms: No additional rooms
Association Includes: None
Exterior: Vinyl Siding, Brick
Fireplace: Wood Burning, Gas Log, Gas Starter
Fireplace Location(s): Basement
Lot Dimensions: 94 x 114
Parcel#: 1421206024
Parking: Garage Door Opener, Yes, Attached, Garage
Sewer: Public Sewer
Total Rooms: 8
Township: Normal
Water: Public
Room Sizes
Bedroom 2: 10X15
Bedroom 3: 11X11
Bedroom 4: 11X15
Dining Room: 13X10
Family Room: 20X28
Kitchen: 12X11
Laundry: 10X20
Living Room: 17X15
Primary Bedroom: 13X13
Local Schools
High School: Normal Community High School
Middle School: Chiddix Jr High
Elementary School: Fairview Elementary
School District: District 5
Listed By / Shown By
Listed By
Agency Name: BHHS Central Illinois, REALTORS
Shown By
Agency Title: Key Realty
Agency Phone: 877-539-7589

Estimate Your Payment
Estimated Payment
$ 2,368.75 per month $1,817.96 Principal & Interest $456.00 Property Tax $94.79 Homeowner's Insurance
104 Suelynn Drive | MLS# 12712637
This single family home located at 104 Suelynn Drive , Normal, IL 61761 is currently listed for sale with an asking price of $325,000. This property was built in 1979 and has 4 bedrooms and 3 full baths with 2484 sq. ft. Suelynn Drive is located in the Bunker Hill subdivision within the District 5 school district. Search Bunker Hill real estate on www.ikeyrealty.com today.