
BEDS2
BATHS1 full
SQUARE FEET1,039
MLS#22104090
STATUSActive
PROPERTY TYPEResidential - Single Family
SUBDIVISIONNo Subdivision
Property Description
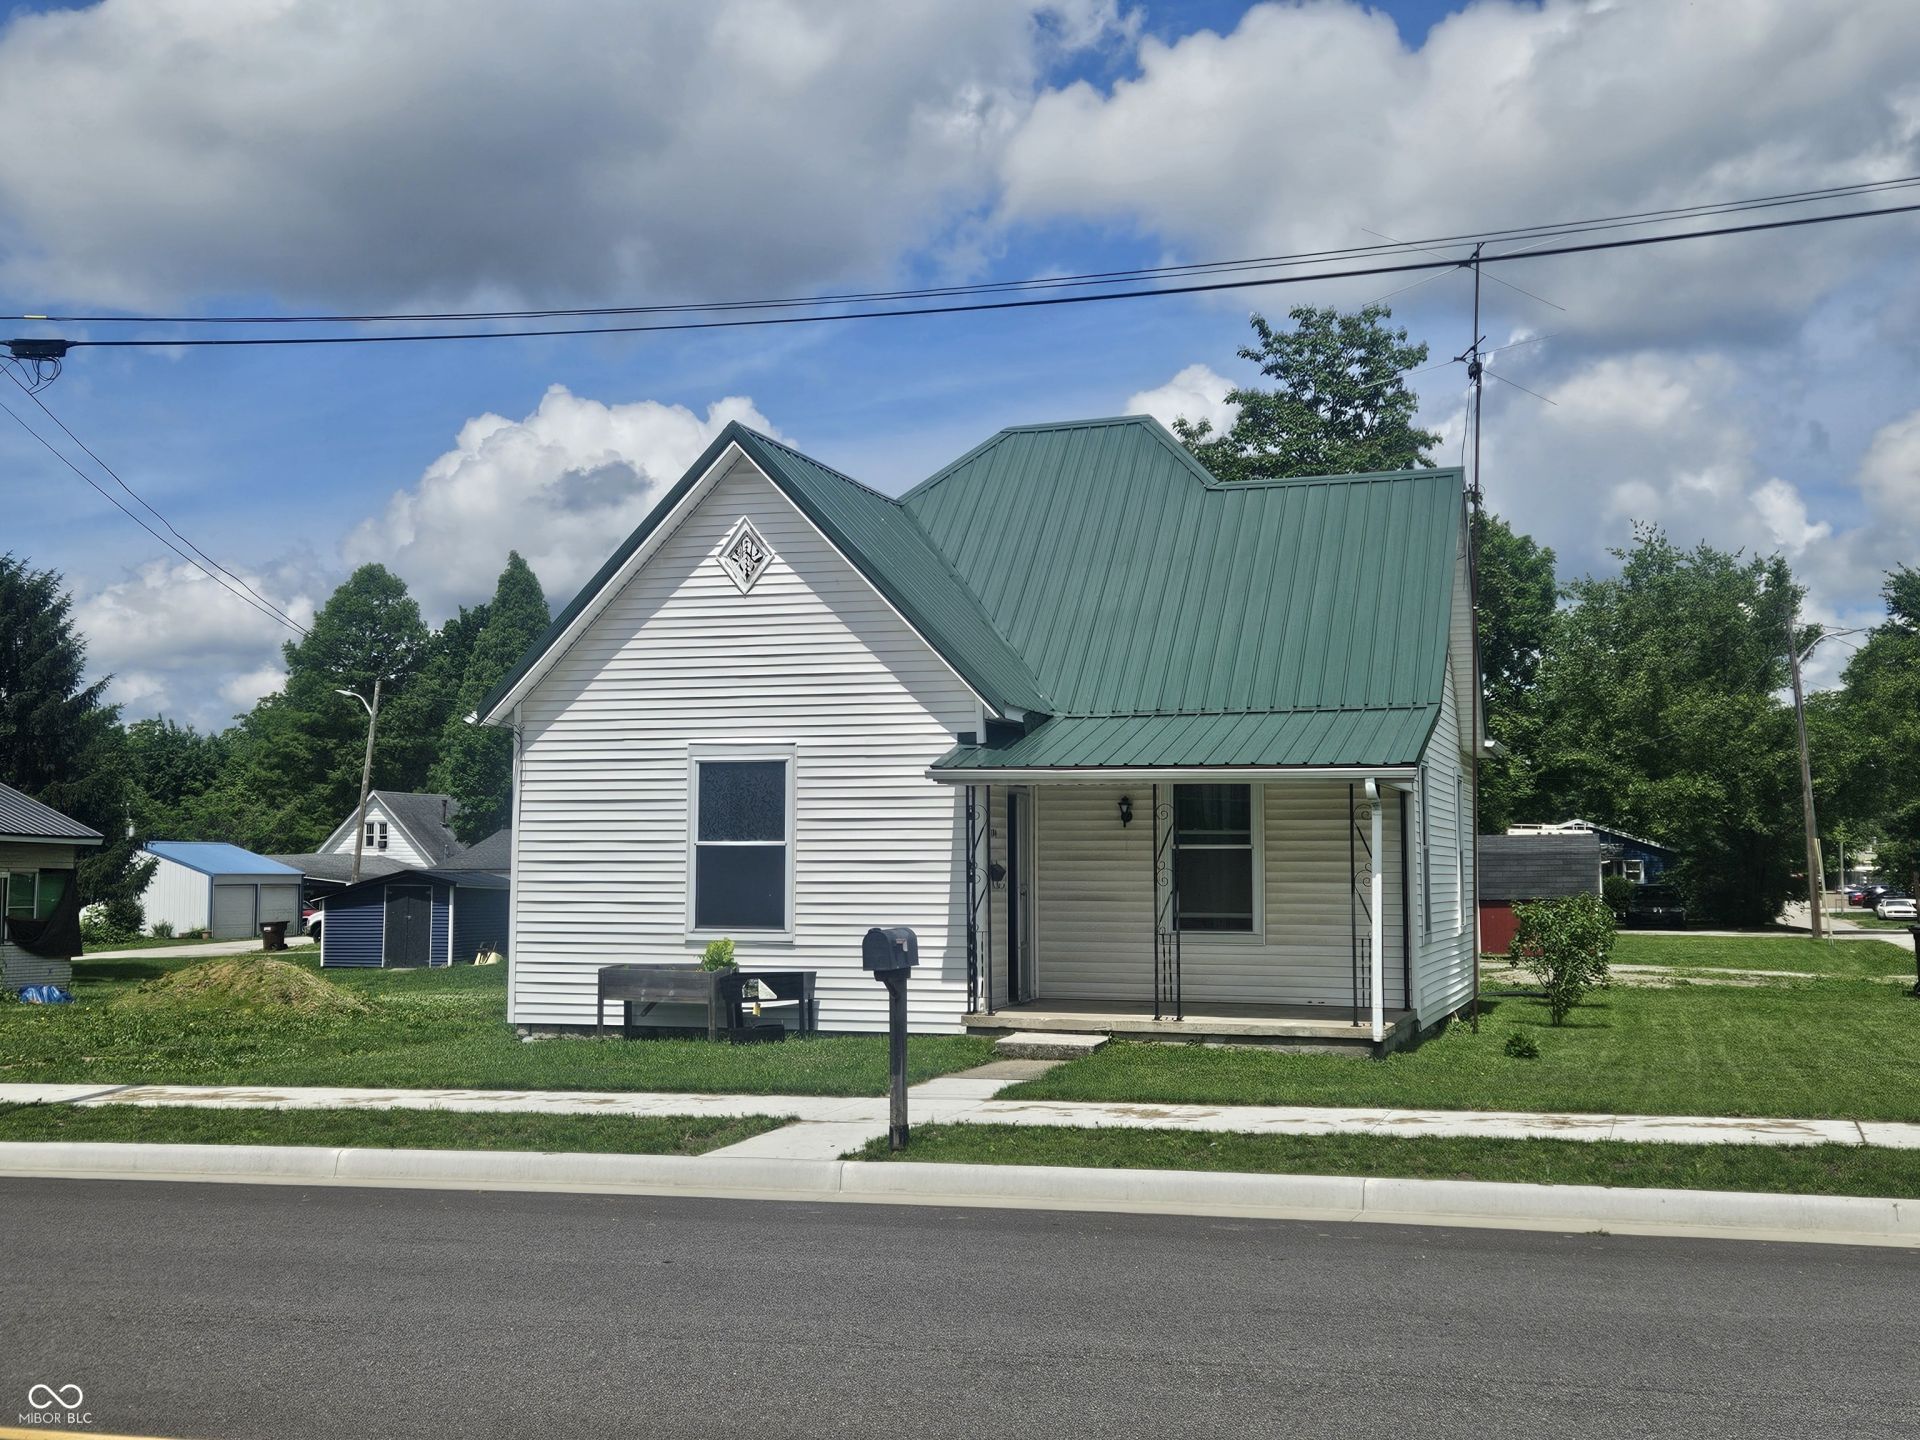
Welcome to 104 W Poplar ST, a charming single-family residence in NORTH VERNON, IN, built in 1868. This inviting home, spanning 1039 square feet, is ready for you to move in and begin your next chapter. The heart of this home features a kitchen designed for both functionality and connection, boasting a peninsula that encourages gathering and casual dining. With two comfortable bedrooms and a single well-appointed full bathroom, this one-story residence offers practical living spaces. A detached garage and a welcoming porch further enhance the property's appeal, situated on a generous 7500 square foot lot. Discover the ease of living in this delightful home; schedule your private viewing today.
Property Features
Property Type: Residential - Single Family
Cooling: Central Air
Garage: 1
Heating: Forced Air, Natural Gas
Home Style: Bungalow
Lot Size: 0.17 Acres
Stories: 1.0
Taxes: $566
Year Built: 1868
Appliances
Dishwasher
Dryer
Gas Water Heater
Microwave
Electric Oven
Refrigerator
Washer
Feature Descriptions
Barn: Mini
Bath: 1(Full-Main)
Days on Site: 5
Eating Area: Formal Dining Room
Equipment: Smoke Alarm
Exterior: Vinyl Siding
ExteriorFeatures: Barn Mini
Formal Dining: Yes
Foundation: Concrete Perimeter
InteriorFeatures: Attic Access
Outbuilding(s): Yes
Total Rooms: 6
Water: Public
Room Sizes
Primary Bedroom: 12x9
Bedroom 2: 12x9
Dining Room: 15x12
Living Room: 15x15
Laundry: 6X4
Kitchen: 15x12
Local Schools
High School: Jennings County High School
Middle School: Jennings County Middle School
Elementary School: North Vernon Elementary School
Listed By / Shown By
Listed By
Agency Name: Trusted Realty Partners of Ind
Agency Phone: 317-796-3829
Shown By
Agency Title: Key Realty
Agency Phone: 877-539-7589

Estimate Your Payment
Estimated Payment
$ 988.24 per month $894.44 Principal & Interest $47.17 Property Tax $46.64 Homeowner's Insurance
104 W Poplar Street | MLS# 22104090
This single family home located at 104 W Poplar Street , North Vernon, IN 47265 is currently listed for sale with an asking price of $159,900. This property was built in 1868 and has 2 bedrooms and 1 full baths with 1039 sq. ft. W Poplar Street is located in the No Subdivision subdivision. Search No Subdivision real estate on www.ikeyrealty.com today.