
BEDS3
BATHS3 full
SQUARE FEET2,177
MLS#5214235
STATUSActive
PROPERTY TYPEResidential - Single Family
SCHOOLTuslaw Local
Property Description
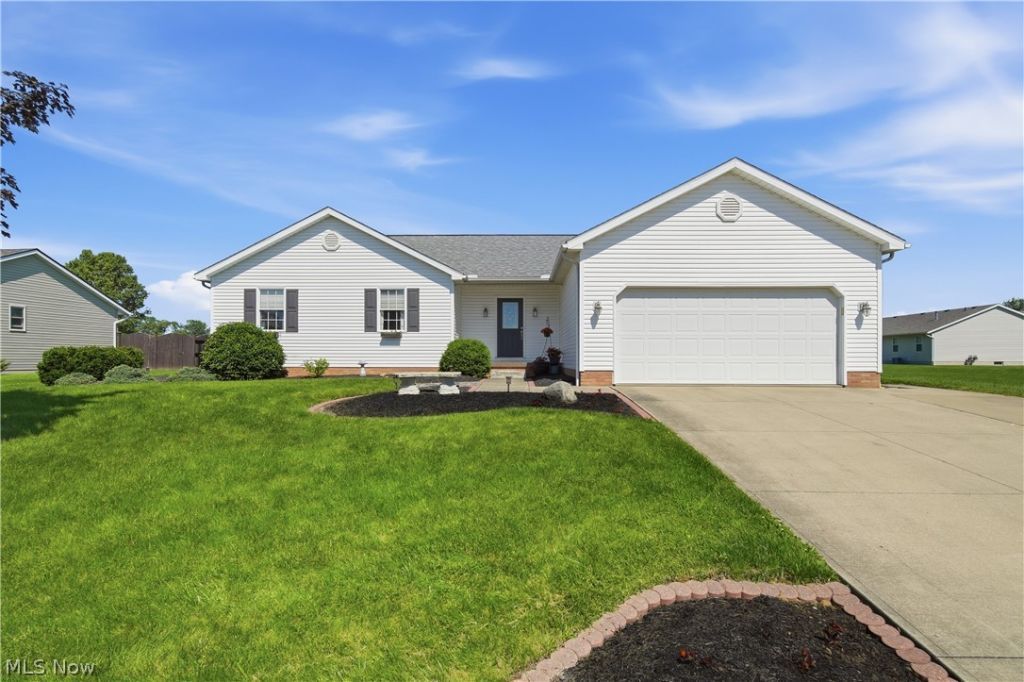
Wonderful ranch-style home located in the Tuslaw School District in a lovely neighborhood with sidewalks. Offering approximately 2,177 sq. ft. including the partially finished lower level, this home features comfortable one-floor living with great additional space to enjoy. Step inside to the spacious great room with cathedral ceilings, an open feel, and beautiful stone gas fireplace. The lovely eat-in kitchen area flows nicely for everyday living and entertaining. The main level offers 3 bedrooms, 2 full bathrooms, and first-floor laundry. The partially finished lower level provides additional rec space, a full bathroom, and plenty of storage, making it perfect for entertaining, hobbies, or extra living space. Outside, enjoy the fabulous fenced-in backyard with a private feel, stamped patio, 10x16 storage shed, extra parking, and a 2-car attached garage. Ready for your personal touches to turn this house into your home.
Property Features
Property Type: Residential - Single Family
Basement: Full, Partially Finished
Basement: Yes
Cooling: Central Air
Fireplaces: 1
Garage: 2 car attached
Heating: Forced Air, Gas
Home Style: Ranch
Lot Size: 0.33 Acres
Roof Type: Asphalt, Fiberglass
Stories: 1.0
Taxes: $3,626 / year
Year Built: 2001
Feature Descriptions
Days on Site: 1
Exterior: Vinyl Siding
Parcel#: 00500365
Parking: Attached, Driveway, Garage, Paved
Sewer: Public Sewer
Water: Public
Room Sizes
Primary Bedroom: 15 X 13 Level - First
Recreation: 27 X 21 Level - Lower
Entry/ Foyer: 5 X 5 Level - First
Great Room: 19 X 18 Level - First
Bedroom: 14 X 12 Level - First
Laundry: 6 X 4 Level - First
Eat-in Kitchen: 23 X 11 Level - First
Bathroom: 14 X 7 Level - Lower
Bathroom: 7 X 5 Level - First
Bedroom: 14 X 12 Level - First
Primary Bathroom: 12 X 6 Level - First
Local Schools
School District: Tuslaw Local
Listed By / Shown By
Listed By
Agency Name: Cutler Real Estate
Agency Contact: dfonte@cutlerhomes.com, 330-418-1535
Shown By
Agency Title: Key Realty
Agency Phone: 877-539-7589

Estimate Your Payment
Estimated Payment
$ 2,184.90 per month $1,789.43 Principal & Interest $302.17 Property Tax $93.30 Homeowner's Insurance
1040 Lanedale Street Nw | MLS# 5214235
This single family home located at 1040 Lanedale Street Nw, Massillon, OH 44647 is currently listed for sale with an asking price of $319,900. This property was built in 2001 and has 3 bedrooms and 3 full baths with 2177 sq. ft. Lanedale Street Nw is located within the Tuslaw Local school district. Search Massillon real estate on www.ikeyrealty.com today.